


753 Heaven Bound Ln, Corvallis, MT, 59828
About This Home
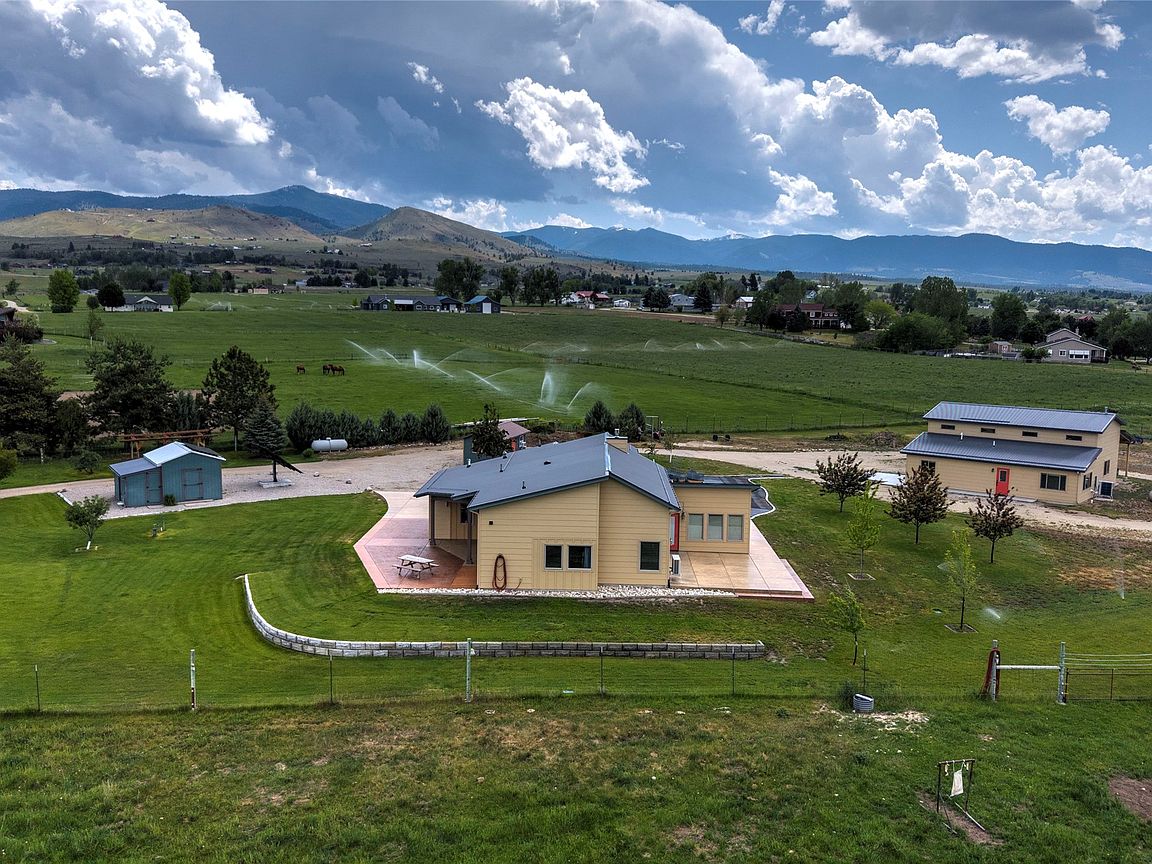
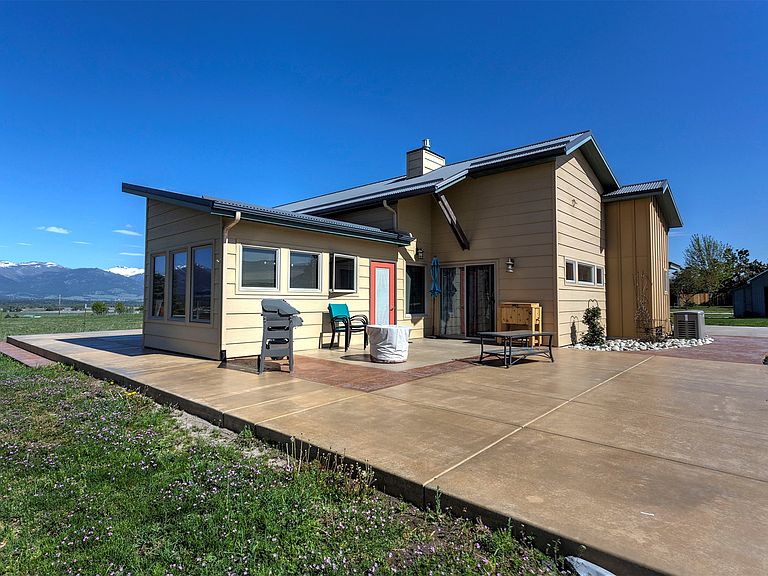
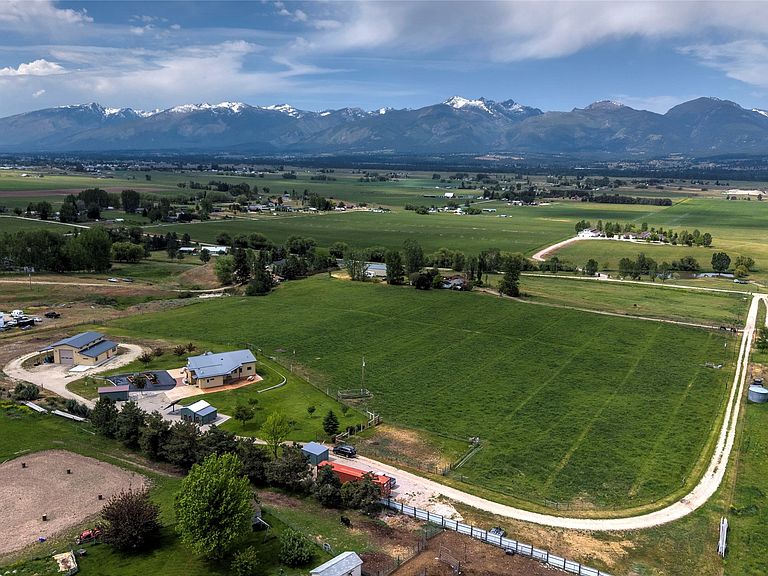
Chic design and artistic flair define this stunning modern retreat on 10 irrigated Eastside Corvallis acres. Showcasing sleek clean lines, soaring ceilings, expansive wall space for artwork, and flexible open living areas, this home was thoughtfully designed for both comfort and creativity. The inviting great room features vaulted ceilings, a striking linear gas fireplace, and beautiful stone countertops, creating an ideal space for gathering and entertaining. Multiple patio areas seamlessly extend the living space outdoors, perfect for hosting guests or simply taking in the breathtaking Bitterroot and Sapphire Mountain views in every direction. Designed with efficiency in mind, the home features passive solar construction and radiant floor heat for year-round comfort and energy savings. Large windows throughout flood the home with natural light while framing the incredible surrounding scenery. The main residence offers convenient single-level living with 3 bedrooms and 2 full bathrooms in its 1,854 square feet. A newly constructed shop adds exceptional versatility with beautifully appointed guest quarters with its 663 square feet featuring 1 bedroom and 1 bathroom. Complementing the property is an enviable heated and cooled “she shed,” cherished as the owner’s personal quilting sanctuary. You will surely enjoy the large garden area with raised beds, abundant producing raspberry bushes, and a fantastic variety of fruit trees. Thoughtfully landscaped grounds and artistic outdoor living spaces create a peaceful, private setting that feels truly special.
Getting Around
 Car-Dependent
 Very Limited Transit
 Somewhat Bikeable
Schools
Construction
Condition
- Year built: 2012
Materials
- Foundation: Slab
- Roof: Metal
Type & Style
- Home type: SingleFamily
- Architectural style: Modern
- Property subType: Single Family Residence
Interior
Appliances
- Appliances included: Dryer,Dishwasher,Microwave,Range,Refrigerator,Washer
- Laundry features: Washer Hookup
Basement
- Basement: None
Bedrooms & Bathrooms
- Bedrooms: 4
- Bathrooms: 3
- Full bathrooms: 3
Features
- Fireplace,Main Level Primary,Vaulted Ceiling(s),Walk-In Closet(s),Additional Living Quarters
- Number of fireplaces: 1
- Fireplace: Yes
- Finished area below ground: 0
Interior Area
- Total interior livable area: 2,517 sqft
Property
Details
- Parcel number: 13156522101370000
- Special condition: Standard
- Other equipment: Irrigation Equipment,Other
Features
- Levels: One
- Exterior features: Courtyard,Garden,Storage
- Fencing: Barbed Wire,Perimeter
- Has view: Yes
- View description: Mountain(s)
- Horses can be raised: Yes
Lot
- Lot size: 10.26 Acres
- Features: Gentle Sloping
Parking
- Total spaces: 2
- Parking features: Garage
- Has garage: Yes
- Attached garage spaces: 2
- Covered spaces: 2