


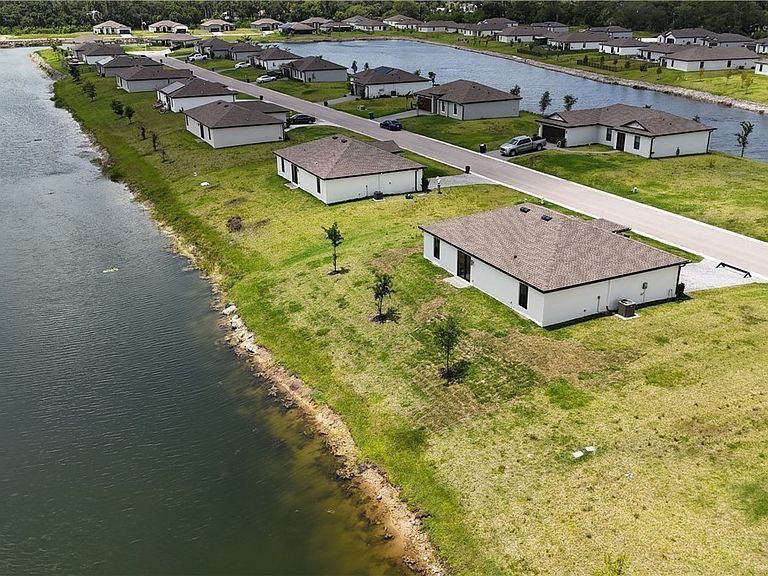

821 General Chesty Puller Ct, Labelle, FL, 33935
About This Home
Welcome to this stunning energy-efficient waterfront residence located at 821 Gen Chesty Puller Court in the desirable community of Liberty Shores in LaBelle. Perfectly positioned overlooking a scenic 10-acre fishing lake, this exceptional property offers a peaceful blend of natural beauty, modern design, and everyday comfort. This thoughtfully designed home features 3 spacious bedrooms and 2 beautifully appointed bathrooms, with an open-concept layout that creates a bright and inviting living space filled with natural light. Hurricane-impact PGT windows not only provide enhanced protection and peace of mind, but also contribute to the home’s impressive energy efficiency. Situated on a generously sized lot, the property offers ample outdoor space for relaxing, entertaining, or enjoying the serene lakeside setting. Whether you enjoy fishing, nature, or simply unwinding while taking in breathtaking waterfront views, this home delivers the ideal Florida lifestyle. Residents of Liberty Shores enjoy the benefits of a quiet, well-maintained community known for its friendly atmosphere, low traffic, and strong sense of neighborhood—making it a truly wonderful place to call home.
Getting Around
 Car-Dependent
 Very Limited Transit
 Somewhat Bikeable
Schools
Construction
Condition
- Property condition: New Construction
- New construction: Yes
- Year built: 2023
Materials
- Roof: Shingle
- Construction materials: Block,Concrete,Stucco
Type & Style
- Home type: SingleFamily
- Architectural style: Other,Ranch,One Story
- Property subType: Single Family Residence
Interior
Appliances
- Appliances included: Dishwasher,Disposal,Ice Maker,Microwave,Range,Refrigerator,RefrigeratorWithIce Maker
- Laundry features: Washer Hookup,Dryer Hookup
Bedroom
- Dimensions: 12.00 x 12.00
Bedroom
- Dimensions: 10.00 x 11.00
Bedrooms & Bathrooms
- Bedrooms: 3
- Bathrooms: 2
- Full bathrooms: 2
Family Room
- Dimensions: 13.00 x 13.00
Features
- Bedroom on Main Level,Dual Sinks,Family/Dining Room,Living/Dining Room,Main Level Primary,Pantry,Shower Only,Separate Shower,Bathroom,Guest Quarters
- Window features: Impact Glass
- Flooring: Carpet,Vinyl
Garage
- Dimensions: 21.00 x 19.00
Heating & Cooling
- Heating features: Central,Electric
- Cooling features: Central Air,Electric
Interior Area
- Total structure area: 1,700
- Total interior livable area: 1,270 sqft
Master Bedroom
- Dimensions: 12.00 x 15.00
Utility Room
- Dimensions: 3.00 x 3.00
Property
Details
- Parcel number: 12843121000001022.0
- Lease amount: 0
Features
- Stories: 1
- Exterior features: Security/High Impact Doors,None
- Has view: Yes
- View description: Pond
- Has water view: Yes
- Water view: Pond
- On waterfront: Yes
Lot
- Lot size: 0.29 Acres
- Features: Oversized Lot
- Lot size dimensions: 113 x 113 x 113 x 113
Parking
- Total spaces: 2
- Parking features: Attached,Garage,Paved,Garage Door Opener
- Has garage: Yes
- Attached garage spaces: 2
- Covered spaces: 2