


1110 Long Pond Rd, Plymouth, MA, 02360
2beds
2baths
853sqft
$509,000
$597price/sqft
$3,545/moest. monthly cost
$141,800/yrincome needed
About This Home
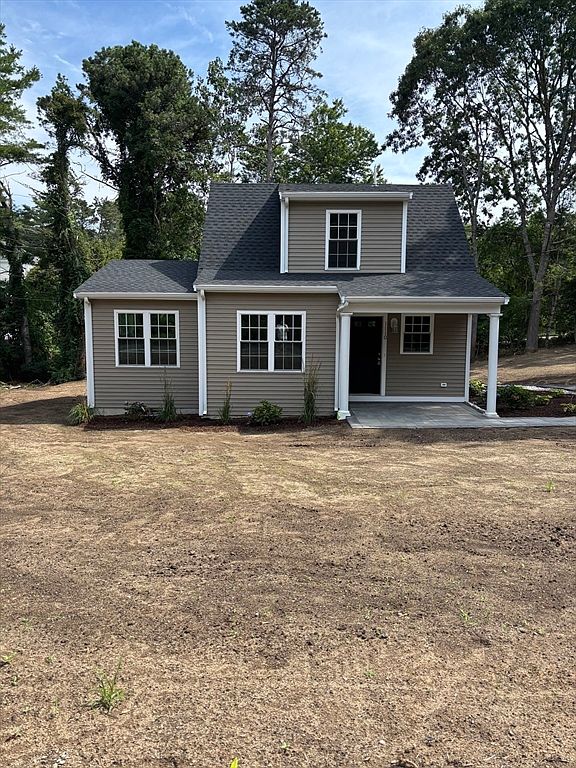
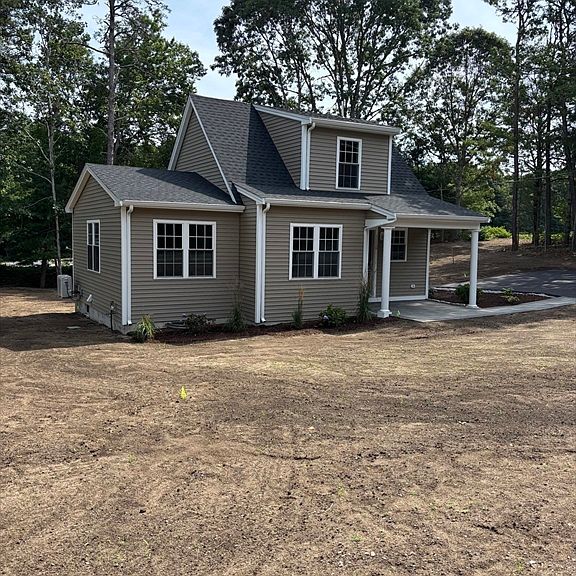
Newly built home in Cedarville! Located approximately .5 miles from Route 3 and 4.5 miles from the Sagamore Bridge. Perfect home for the a first time buyer or perhaps an empty nester looking to downsize. The property offers 2 bedrooms on the first level and an ideal flex space in the loft located on second floor. The loft features it's own private bath and large walk in closet for additional storage. The basement is unfinished with laundry/dryer hook up. Hardwood flooring throughout the house as well as a brand new irrigation system.
Getting Around
9
 Car-Dependent
0
 Very Limited Transit
28
 Somewhat Bikeable
Schools
5/10
6/10
4/10
Construction
Condition
- Year built: 2026
Materials
- Foundation: Concrete Perimeter
- Roof: Shingle
- Construction materials: Frame
Type & Style
- Home type: SingleFamily
- Architectural style: Cape
- Property subType: Single Family Residence
Interior
Appliances
- Appliances included: Electric Water Heater,Range,Microwave
- Laundry features: Electric Dryer Hookup,Washer Hookup
Basement
- Has basement: Yes
- Basement: Full,Bulkhead,Unfinished
Bathroom2
- Features: Bathroom - Full, Bathroom - With Shower Stall, Flooring - Stone/Ceramic Tile, Countertops - Stone/Granite/Solid
- Level: Second
Bedroom2
- Features: Closet, Flooring - Hardwood, Pocket Door
- Level: First
Bedrooms & Bathrooms
- Bedrooms: 2
- Bathrooms: 2
- Full bathrooms: 2
Features
- Bathroom - Full,Bathroom - With Shower Stall,Walk-In Closet(s),Loft
- Window features: Insulated Windows
- Flooring: Wood,Tile,Flooring - Hardwood
- Finished area below ground: 0
- Finished area above ground: 853
Heating & Cooling
- Heating features: Electric
- Cooling features: Heat Pump
Interior Area
- Total structure area: 853
- Total interior livable area: 853 sqft
Kitchen
- Features: Flooring - Hardwood, Countertops - Stone/Granite/Solid, Recessed Lighting, Stainless Steel Appliances
- Level: First
Living Room
- Features: Vaulted Ceiling(s), Flooring - Hardwood, Recessed Lighting
- Level: First
Master Bedroom
- Features: Vaulted Ceiling(s), Closet, Flooring - Hardwood
- Level: First
Property
Accessibility
- Accessibility features: No
Details
- Parcel number: 055000051003,1126321
- Zoning: R20M
Features
- Exterior features: Rain Gutters,Professional Landscaping,Sprinkler System
Lot
- Lot size: 0.30 Acres
- Features: Gentle Sloping
Parking
- Total spaces: 2
- Parking features: Paved Drive,Off Street,Paved
- Has uncovered spaces: Yes
- Uncovered spaces: 2