


120-118 W Euclid Ave, Stockton, CA, 95204
About This Home
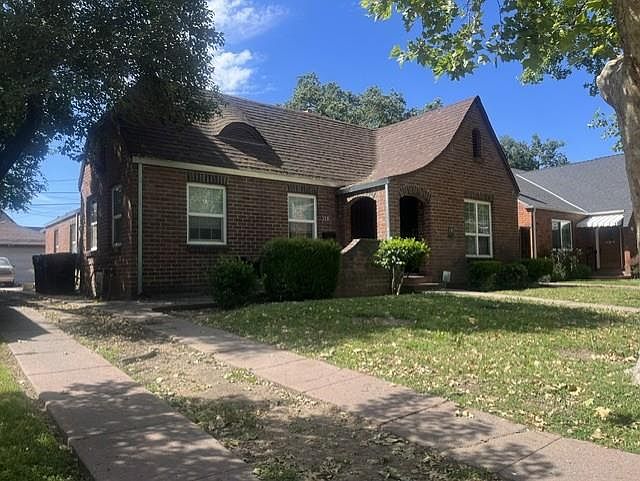
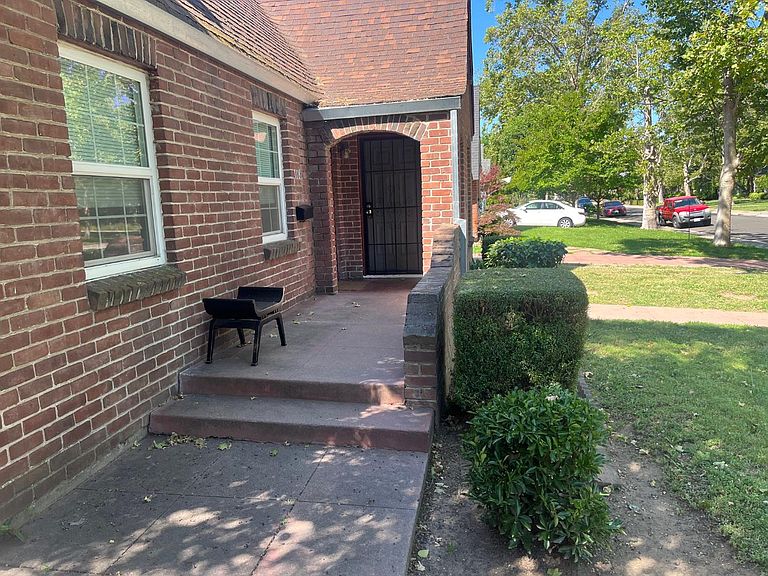
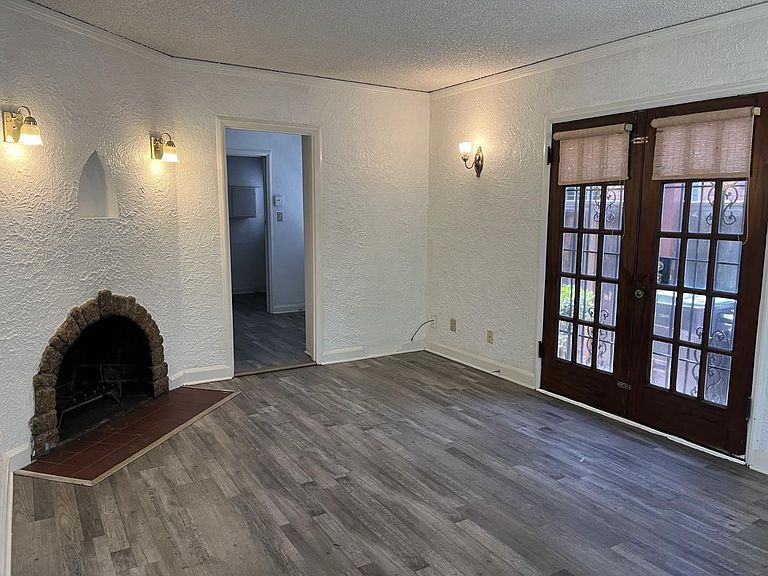
Charming English Tudor-style brick duplex showcasing timeless architecture with steeply pitched rooflines, arched details, distinctive curb appeal with 2 car detached garage and deep drive driveway. Each unit offers 2 bedrooms and 1 bathroom with a functional and inviting floor plan. Unit 120 has been freshly painted and features updated flooring throughout. The spacious living room is filled with natural light and character, highlighted by textured plaster walls, elegant French doors, and a charming arched brick fireplace. The kitchen offers ample cabinetry, tiled countertops, built-in storage, new stainless steel gas range, and plenty of workspace for everyday living. Both units feature indoor laundry rooms & the spacious bedrooms feature large windows, generous natural light, and convenient closet space. Unit 118 is currently occupied, offers the same floor plan and layout as Unit 120, & collects monthly rents of $1,875. The property also includes a detached garage, and a large separate storage shed located in the fenced backyard, providing additional storage and utility space. A rare opportunity to own a character-rich duplex with strong owner-occupant or investment potential.
Getting Around
 Car-Dependent
 Some Transit
 Bikeable
Schools
Construction
Condition
- Year built: 1928
Materials
- Foundation: Raised
- Roof: Composition
- Construction materials: Brick,Stucco
Type & Style
- Home type: MultiFamily
- Architectural style: Tudor,English
- Property subType: Duplex
Interior
Appliances
- Appliances included: Free-Standing Gas Range,Built-In Refrigerator
- Laundry features: Washer/Dryer Hookups
Bedrooms & Bathrooms
- Bedrooms: 4
- Bathrooms: 2
- Full bathrooms: 2
Features
- Flooring: Carpet,Tile,Vinyl,Linoleum
Heating & Cooling
- Heating features: Central,Fireplace(s)
- Cooling features: Central Air
Interior Area
- Total structure area: 0
- Total interior livable area: 1,863 sqft
Property
Details
- Parcel number: 11506040
- Zoning: RES
- Special condition: Standard
Lot
- Lot size: 5,797 sqft
- Features: Manual Sprinkler F&R
Parking
- Total spaces: 2
- Parking features: Detached,On Street
- Has garage: Yes
- Attached garage spaces: 2
- Covered spaces: 2