


136 Tenny Hill Road, Raymond, ME, 04071
About This Home
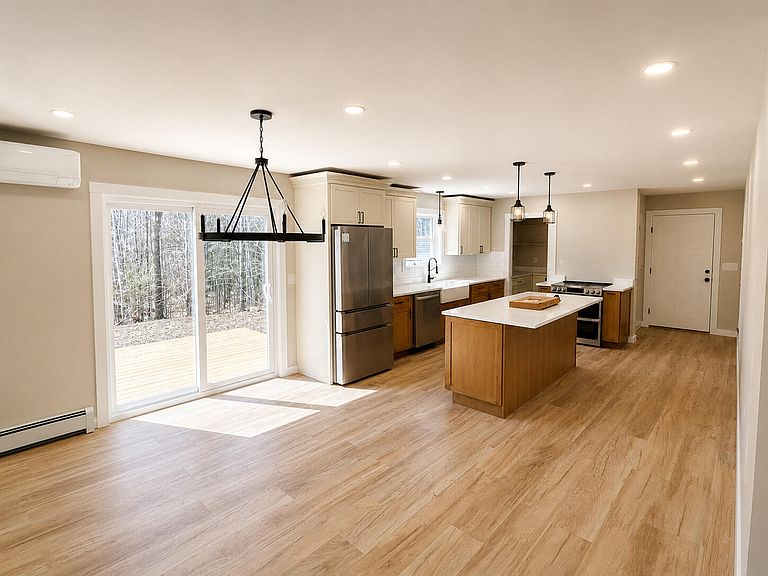
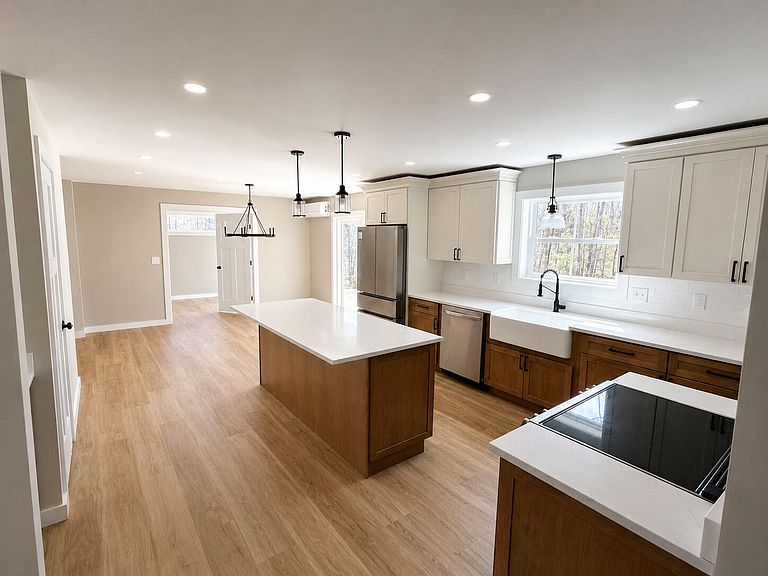
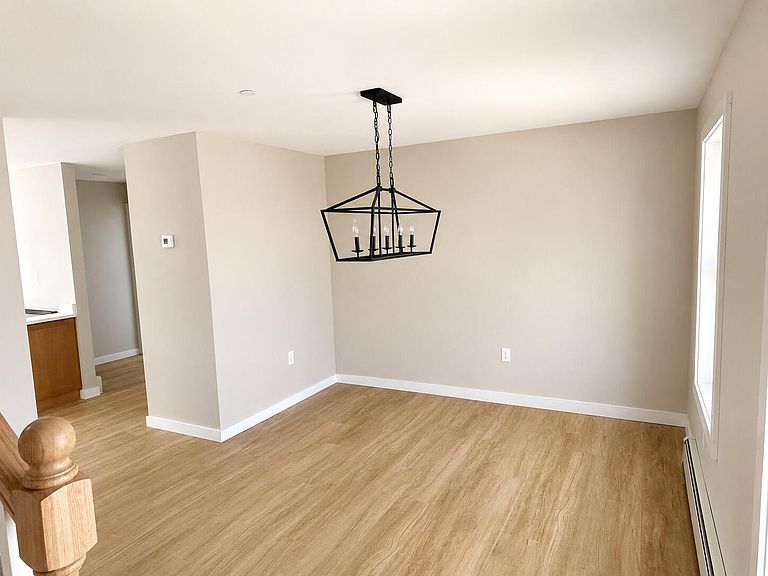
Welcome to this stunning newly built modern farmhouse set on a peaceful private lot with beautiful long-range wooded views. Designed with clean lines, quality finishes, and an open-concept layout, this home blends modern comfort with timeless style. Inside, you'll find bright, spacious living areas featuring wide-plank flooring, oversized windows, recessed lighting, and custom fixtures throughout. The chef's kitchen offers quartz countertops, custom cabinetry, a large center island, stainless steel appliances, and seamless flow into the dining and living spaces -- perfect for entertaining. The home includes beautifully finished bedrooms and spa-inspired bathrooms with custom tile showers, marble-style vanities, matte black fixtures, and a luxurious freestanding soaking tub in the primary bath. Additional highlights include: - Expansive open living spaces with vaulted ceilings - Energy-efficient mini-split heating and cooling - Oversized attached garage with carriage-style doors - Custom trim and modern farmhouse details throughout - Large windows bringing in natural light and scenic views - Private setting surrounded by nature Enjoy the perfect balance of modern living and peaceful surroundings while still being conveniently located near local amenities, trails, and outdoor recreation. Move-in ready and built with attention to detail -- this is a home you won't want to miss.
Getting Around
 Car-Dependent
 Very Limited Transit
 Somewhat Bikeable
Schools
Construction
Condition
- Property condition: New Construction
- New construction: Yes
- Year built: 2026
Materials
- Foundation: Poured Concrete
- Roof: Shingle
- Construction materials: Wood Frame,Vinyl Siding
Type & Style
- Home type: SingleFamily
- Architectural style: Colonial
- Property subType: Single Family Residence
Interior
Appliances
- Appliances included: Other
Basement
- Has basement: Yes
- Basement: Doghouse,Interior Entry,Full
Bedroom1
- Features: Above Garage
- Level: Second
- Area: 396
- Dimensions: 18 x 22
Bedroom2
- Level: Second
- Area: 168
- Dimensions: 12 x 14
Bedroom3
- Level: Second
- Area: 218.5
- Dimensions: 19 x 11.5
Bedrooms & Bathrooms
- Bedrooms: 4
- Bathrooms: 3
- Full bathrooms: 2
- 1/2 bathrooms: 1
Den
- Level: First
- Area: 140
- Dimensions: 10 x 14
Dining Room
- Level: First
- Area: 168
- Dimensions: 14 x 12
Features
- Flooring: Tile,Luxury Vinyl
- Finished area below ground: 0
- Finished area above ground: 3,000
Heating & Cooling
- Heating features: Baseboard,Hot Water
- Cooling features: Heat Pump
Interior Area
- Total structure area: 3,000
- Total interior livable area: 3,000 sqft
Kitchen
- Level: First
- Area: 350
- Dimensions: 25 x 14
Laundry
- Level: Second
- Area: 70
- Dimensions: 7 x 10
Living Room
- Level: First
- Area: 224
- Dimensions: 14 x 16
Property
Accessibility
- Accessibility features: 32 - 36 Inch Doors
Details
- Zoning: RES
Features
- Patio & porch: Deck,Porch
- Has view: Yes
- View description: Scenic
- Waterbody name: TRIPP
Lot
- Lot size: 1.07 Acres
- Features: Rural,Wooded
Parking
- Total spaces: 2
- Parking features: Gravel,5 - 10 Spaces,On Site
- Has garage: Yes
- Attached garage spaces: 2
- Covered spaces: 2