


N11465 E Circle Dr, Tripoli, WI, 54564
About This Home
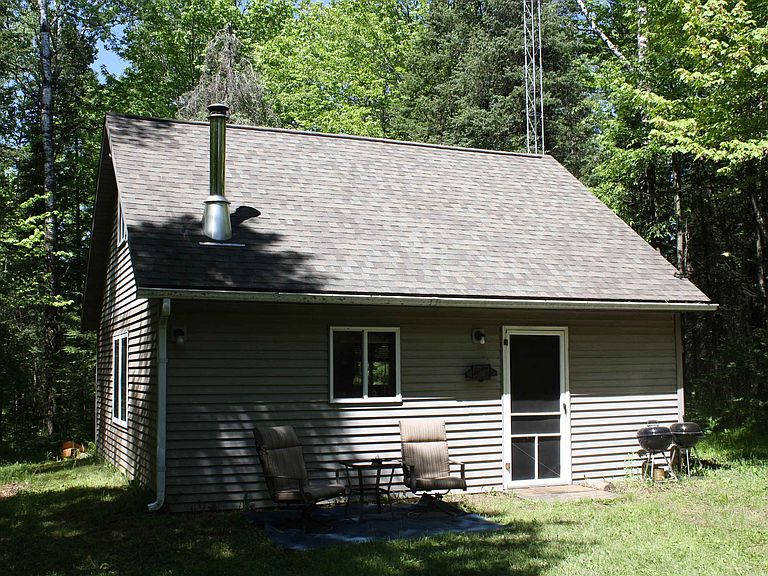
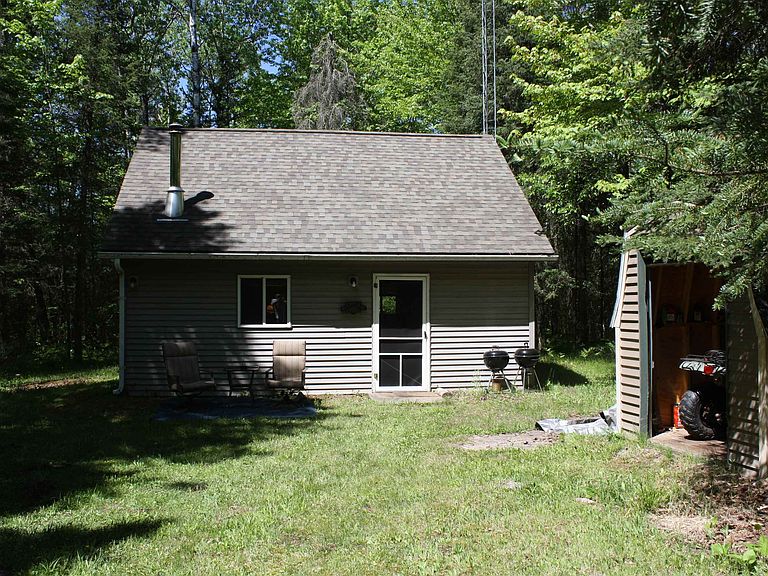
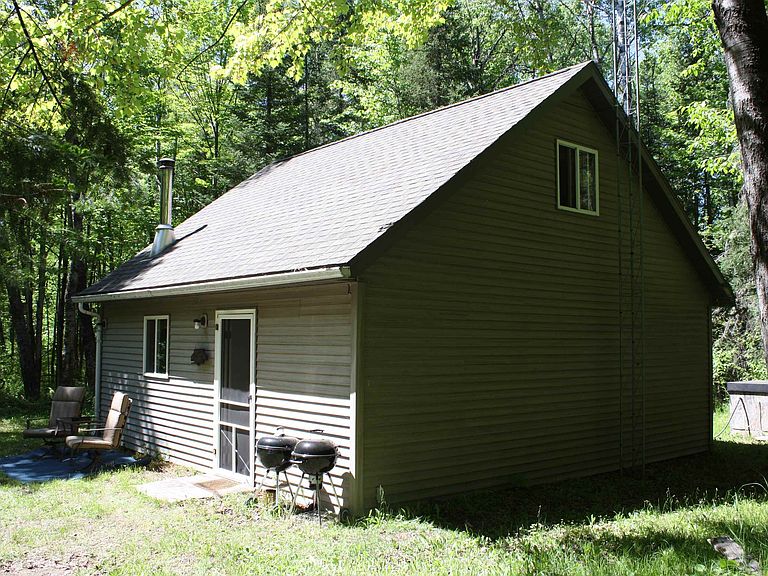
20 Acres. A Cabin. Endless Possibility: This is more than a hunting spot—it’s a thoughtfully built retreat designed for real comfort in the heart of the Northwoods. Set on 20 acres of level, wooded land, this 24' x 24' framed cabin delivers the kind of space and flexibility that turns weekend trips into lasting traditions. Step inside to a clean, open-concept layout that keeps everything connected and easy. Upstairs, the sleeping loft offers a cozy, tucked-away space to recharge after full days outdoors. Whether you're hosting friends or enjoying a quiet solo escape, this cabin adapts to your lifestyle. Out back, your land tells the real story. Approximately two acres of lowland create a natural draw for wildlife—perfect for observation, hunting, or simply taking it all in. Walk your full 20 acres, set up the ideal viewing sites, and make the property your own over time. Cool fall days? Keep it simple. Use wood right from your land to fuel the stove and settle in!
Getting Around
 Car-Dependent
 Very Limited Transit
 Somewhat Bikeable
Schools
Construction
Condition
- Year built: 1985
Materials
- Construction materials: Vinyl Siding
Type & Style
- Home type: SingleFamily
- Architectural style: Other
- Property subType: Single Family Residence
Interior
Basement
- Has basement: Yes
- Basement: None,Slab
Bedrooms & Bathrooms
- Bedrooms: 1
- Bathrooms: 1
- 1/2 bathrooms: 1
- Main level bathrooms: 1
Features
- Fireplace features: Wood Burning,Free Standing
- Fireplace: Yes
- Finished area above ground: 864
Heating
- Heating features: None
Interior Area
- Total structure area: 864
- Total interior livable area: 864 sqft
Kitchen
- Features: Range/Oven,Refrigerator,Microwave
- Level: Main
- Area: 75
Living Room
- Level: Main
- Area: 420
Master Bedroom
- Level: Upper
- Area: 288
Property
Details
- Parcel number: 023835040749997
- Zoning: Residentia
- Exclusions: Personal and Leased Property of the Sellers
Features
- Residential vegetation: Wooded
Lot
- Lot size: 20 Acres
- Features: Rural-not in subdivision
- Lot size dimensions: 1200X700
Parking
- Parking features: No Garage
- Has uncovered spaces: Yes