

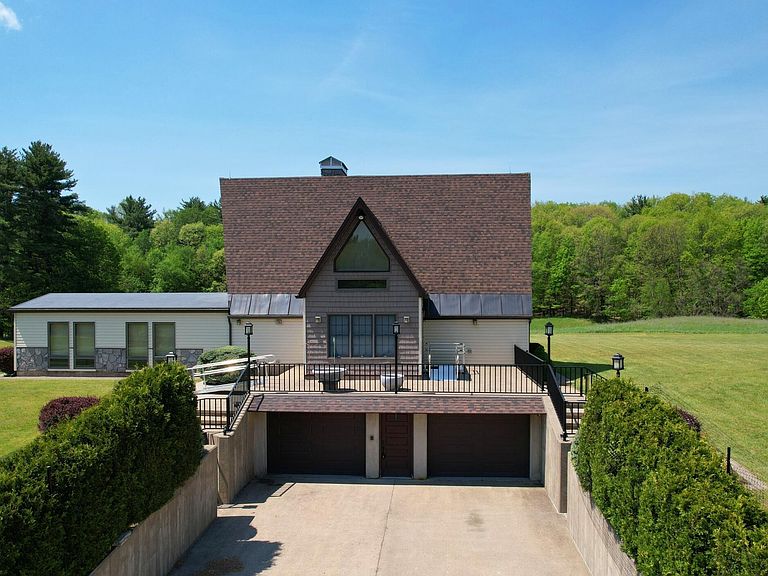


19 Polk Way, West Sand Lake, NY, 12196
About This Home
Welcome to 19 Polk Way! Set on over 20 picturesque acres, this pristine expanded A-frame offers a rare combination of privacy, versatility, and opportunity. Exceptionally maintained and featuring more than 2,200 square feet of living space, the main residence showcases soaring architecture, warm character, and serene views in every direction. The home includes 2 bedrooms, 2 full baths, backup generator, high end appliances, and countless signs of meticulous ownership throughout. Outside, enjoy peaceful country living with a gazebo, beautiful open grounds, and a large barn in outstanding condition. Adding even more value are two additional dwelling units currently generating rental income -- making this an ideal opportunity for investors, multigenerational living, or anyone seeking a private estate with supplemental income potential. A truly special property in an unbeatable setting.
Getting Around
 Car-Dependent
 Very Limited Transit
 Somewhat Bikeable
Schools
Construction
Condition
- Year built: 1990
Materials
- Foundation: Concrete Perimeter
- Roof: Shingle,Asphalt
- Construction materials: Vinyl Siding
Type & Style
- Home type: SingleFamily
- Architectural style: A-Frame,Contemporary
- Property subType: Single Family Residence,Residential
Interior
Appliances
- Appliances included: Dishwasher,Electric Oven,Gas Water Heater,Microwave,Refrigerator,Washer/Dryer
- Laundry features: Main Level
Basement
- Has basement: Yes
- Basement: Full,Unfinished
Bedroom
- Level: First
Bedrooms & Bathrooms
- Bedrooms: 2
- Bathrooms: 2
- Full bathrooms: 2
Den
- Level: Second
Family Room
- Level: First
Features
- Solid Surface Counters,Built-in Features,Cathedral Ceiling(s),Ceramic Tile Bath
- Flooring: Carpet,Ceramic Tile,Laminate,Linoleum
- Number of fireplaces: 1
- Fireplace features: Living Room
- Fireplace: Yes
- Finished area below ground: 0
- Finished area above ground: 2,263
Heating & Cooling
- Heating features: Ductless,Forced Air,Propane,Radiant Floor
- Cooling features: Central Air,Ductless
Interior Area
- Total structure area: 2,263
- Total interior livable area: 2,263 sqft
Kitchen
- Level: First
Laundry
- Level: First
Living Room
- Level: First
Loft
- Level: Second
Loft
- Level: Second
Other
- Level: First
Primary Bedroom
- Level: Second
Sun Room
- Level: First
Property
Accessibility
- Accessibility features: Stair Lift
Details
- Parcel number: 383800 135.714.1
- Special condition: Estate
Features
- Pool features: Other
- Patio & porch: Front Porch,Patio
- Fencing: None
- Has view: Yes
- View description: Trees/Woods
Lot
- Lot size: 21.21 Acres
- Features: Private,Views,Cleared,Irregular Lot,Landscaped
Parking
- Total spaces: 6
- Parking features: Attached,Detached,Driveway
- Has garage: Yes
- Attached garage spaces: 3
- Covered spaces: 3
- Has uncovered spaces: Yes