


3626 Teslow Dr #38, Charlotte, NC, 28215
3beds
3baths
1,671sqft
$347,906
$208price/sqft
$2,278/moest. monthly cost
$91,120/yrincome needed
About This Home
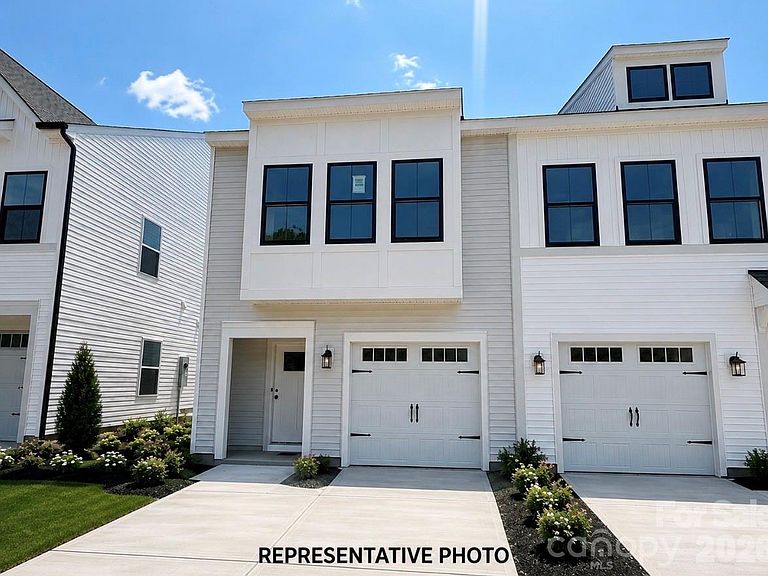
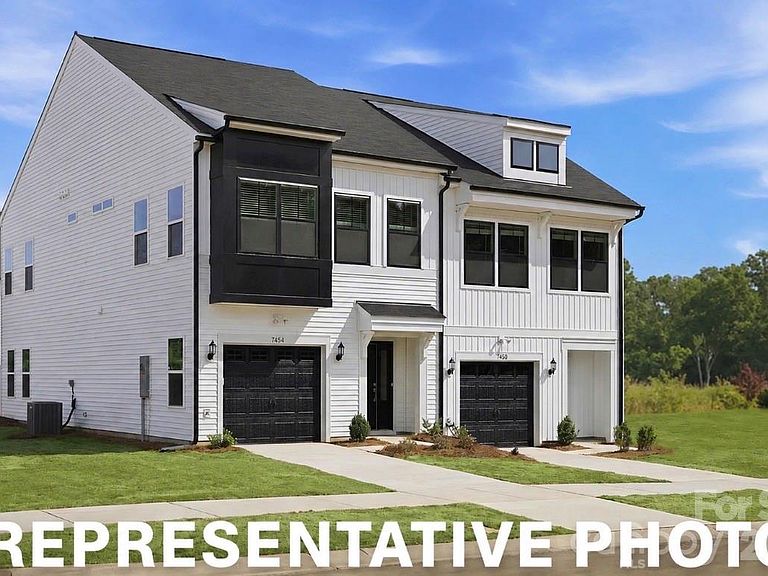
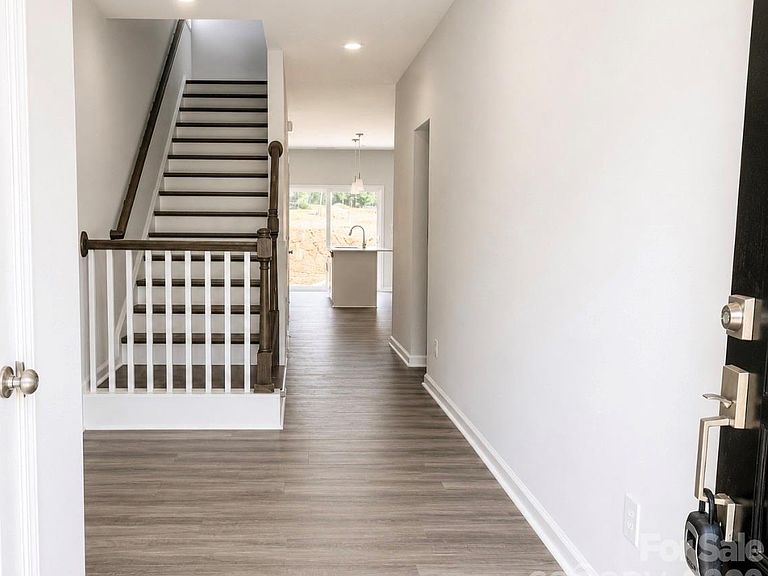
Step into this beautifully designed two-story townhome featuring 3 spacious bedrooms and 2.5 baths. From the moment you walk in, you’re welcomed by a charming entry hallway that leads past the staircase and powder room into a bright, stylish eat-in kitchen. The open-concept layout flows seamlessly to a private patio, perfect for relaxing or entertaining and creating an effortless indoor-outdoor feel. Upstairs, the primary suite offers a comfortable retreat complete with dual vanities and plenty of space to unwind. The conveniently located laundry closet sits just outside the primary suite for everyday ease. Completing this thoughtfully designed floor plan is a spacious mudroom and a one-car garage, offering both function and style.
Getting Around
13
 Car-Dependent
22
 Minimal Transit
29
 Somewhat Bikeable
Schools
5/10
4/10
2/10
Construction
Condition
- New construction: Yes
- Year built: 2026
Materials
- Foundation: Slab
- Construction materials: Vinyl
Type & Style
- Home type: Townhouse
- Property subType: Townhouse
Interior
Appliances
- Appliances included: Dishwasher,Disposal,Microwave,Oven
- Laundry features: Laundry Closet
Bathroom Full
- Level: Upper
Bathroom Full
- Level: Upper
Bathroom Half
- Level: Main
Bedroom S
- Level: Upper
Bedroom S
- Level: Upper
Bedrooms & Bathrooms
- Bedrooms: 3
- Bathrooms: 3
- Full bathrooms: 2
- 1/2 bathrooms: 1
Features
- Finished area below ground: 0
- Finished area above ground: 1,671
Heating & Cooling
- Heating features: Heat Pump
- Cooling features: Central Air
Interior Area
- Total structure area: 1,671
- Total interior livable area: 1,671 sqft
Living Room
- Level: Upper
Primary Bedroom
- Level: Upper
Property
Details
- Parcel number: 10720557
- Zoning: RES
- Special condition: Standard
Features
- Levels: Two
- Stories: 2
- Entry location: Main
Parking
- Total spaces: 1
- Parking features: Driveway,Attached Garage,Garage Door Opener,Keypad Entry
- Has garage: Yes
- Attached garage spaces: 1
- Covered spaces: 1
- Has uncovered spaces: Yes