



627 Levite Rd, Mansfield, LA, 71052
5beds
5baths
5,452sqft
$850,000
$156price/sqft
$6,030/moest. monthly cost
$241,200/yrincome needed
About This Home
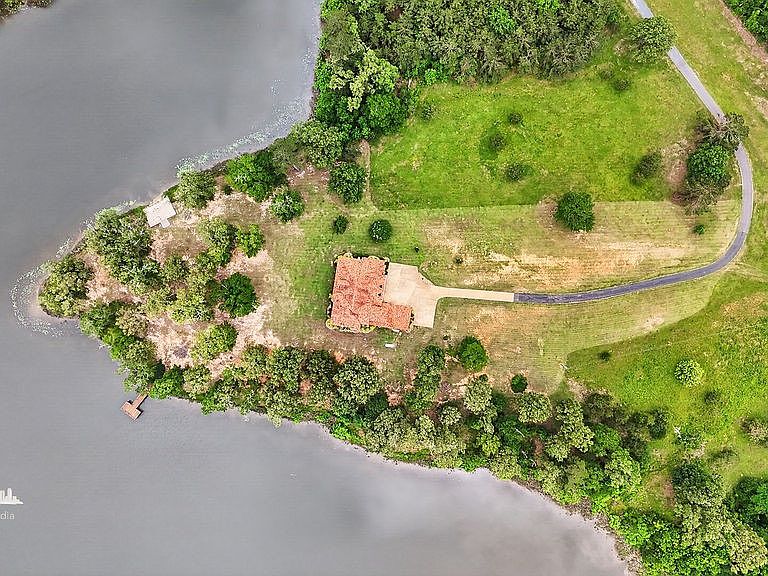
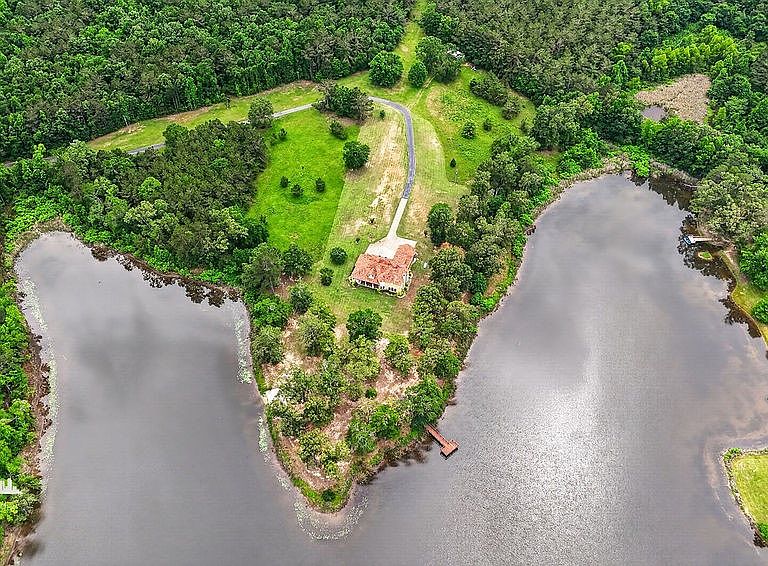
Immaculate home on 5.8 acres that overlooks private lake. 30 miles30 mins from Shreveport. Approximately 5600 sq ft, 5 br-4.5 ba, gorgeous light fixtures, exquisite molding, neutral colors throughout, central vac, 4 ac units, and 3 hot water heaters. Large, open kitchen and living area. Formal dining and great room. Huge master bed and bath with 3 closets. Beautiful wood panel office. Big bonus room upstairs. Covered porch w-outdoor kitchen. Views of lake from almost every room. Outdoor enthusiast dream. Just minutes 30 min from the Southern Loop of Shreveport.
Getting Around
0
 Car-Dependent
0
 Very Limited Transit
20
 Somewhat Bikeable
Schools
7/10
3/10
5/10
Construction
Condition
- Year built: 2003
Materials
- Foundation: Slab
- Roof: Spanish Tile
- Construction materials: Stucco,Wood Siding
Type & Style
- Home type: SingleFamily
- Architectural style: Other,Detached
- Property subType: Single Family Residence
Interior
Appliances
- Appliances included: Gas Cooktop,Gas Oven
- Laundry features: Laundry in Utility Room
Bedrooms & Bathrooms
- Bedrooms: 5
- Bathrooms: 5
- Full bathrooms: 4
- 1/2 bathrooms: 1
Features
- Built-in Features,Chandelier,Cathedral Ceiling(s),Decorative/Designer Lighting Fixtures,Double Vanity,Eat-in Kitchen,Granite Counters,High Speed Internet,Kitchen Island,Open Floorplan,Pantry,Paneling/Wainscoting,Cable TV,Vaulted Ceiling(s),Walk-In Closet(s)
- Flooring: Ceramic Tile
- Number of fireplaces: 1
- Fireplace features: Gas Log
- Fireplace: Yes
Heating & Cooling
- Heating features: Central
- Cooling features: Central Air
Interior Area
- Total interior livable area: 5,452 sqft
Kitchen
- Level: First
- Dimensions: 0 x 0
Living Room
- Level: First
- Dimensions: 25 x 25
Master Bedroom
- Features: Dual Sinks,En Suite Bathroom,Jetted Tub,Walk-In Closet(s)
- Level: First
- Dimensions: 25 x 25
Utility Room
- Level: First
- Dimensions: 0 x 0
Property
Details
- Parcel number: 0600976520A
Features
- Levels: Two
- Stories: 2
- Pool features: None
- Patio & porch: Rear Porch,Patio,Covered
- Exterior features: Dock,Lighting,Playground,Private Yard
- Fencing: None
- On waterfront: Yes
- Waterfront features: Boat Dock/Slip,Lake Front
- Residential vegetation: Partially Wooded
Lot
- Lot size: 5.80 Acres
- Features: Acreage
Parking
- Total spaces: 4
- Parking features: Door-Multi,Garage,Garage Faces Side
- Has garage: Yes
- Attached garage spaces: 4
- Covered spaces: 4