


13100 Ojai Santa Paula Rd, Santa Paula, CA, 93060
About This Home
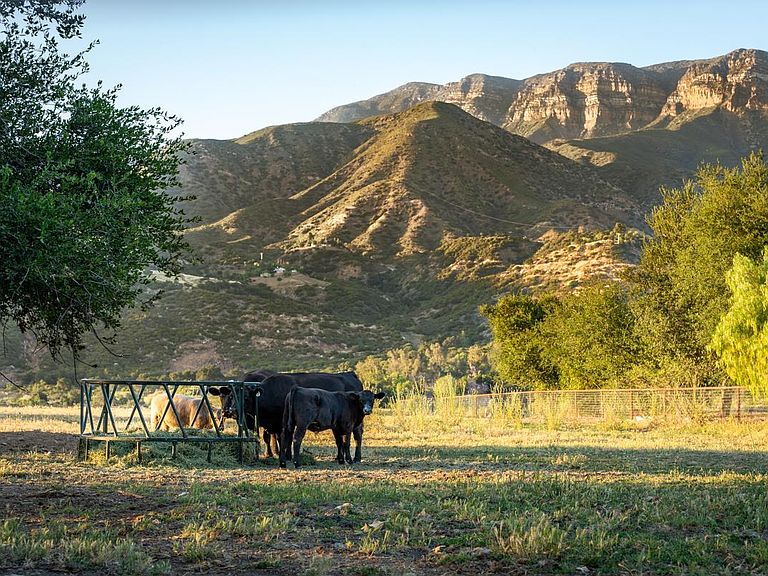
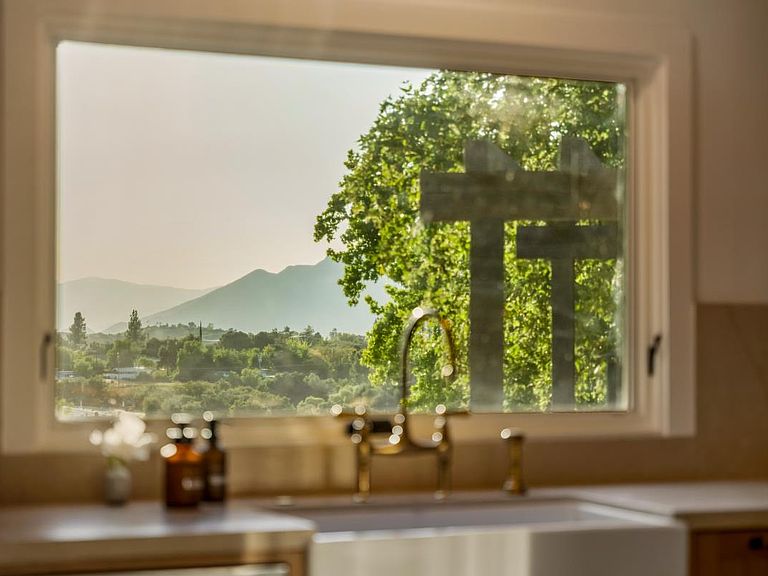
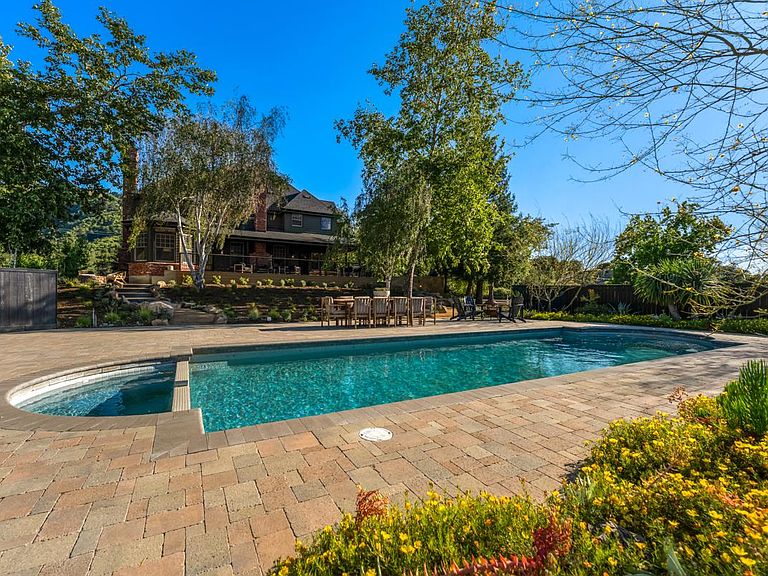
Positioned on 10 breathtaking acres in Upper Ojai, this private gated estate captures unforgettable Topa Topa Pink Moment sunsets and sweeping 360-degree views from nearly every vantage point. Tucked behind two separate security gates on one of Upper Ojai's most exclusive private roads, the property offers a rare sense of seclusion, tranquility, and understated luxury approximately 20 minutes from town. The 4-bedroom residence plus loft, currently used as a fifth bedroom, offers thoughtfully designed interiors layered with natural materials, artisan finishes, and a modern ranch aesthetic. Limestone details, Venetian plaster fireplaces, and custom white oak millwork add warmth and a quiet sense of luxury throughout. At the center of the home, the chef's kitchen opens seamlessly to expansive outdoor living spaces designed for gathering and entertaining. The resort-style pool and spa overlook the Topa Topas, while the outdoor kitchen, wraparound porch, fire pit, and multiple lounge areas embrace Ojai's indoor-outdoor lifestyle year-round. Each space throughout the home was thoughtfully designed to frame the surrounding mountains, mature landscape, and ever-changing light that make Upper Ojai so extraordinary. A rare offering that combines privacy, design, scale, and some of the most iconic views in the Ojai Valley.
Getting Around
 Car-Dependent
 Very Limited Transit
 Somewhat Bikeable
Schools
Construction
Condition
- Year built: 1992
Materials
- Roof: Composition
Type & Style
- Home type: SingleFamily
- Architectural style: Contemporary
- Property subType: Single Family Residence
Interior
Appliances
- Appliances included: Gas,Oven,Range,Dishwasher,Disposal
Bedrooms & Bathrooms
- Bedrooms: 4
- Bathrooms: 4
Heating
- Heating features: Forced Air
Interior Area
- Total structure area: 3,895
- Total interior livable area: 3,895 sqft
Property
Details
- Parcel number: 0370020415
- Zoning: OS10AC
Features
- Patio & porch: Covered
- Fencing: Front Yard,Back Yard
Lot
- Lot size: 10.03 Acres
Parking
- Parking features: Detached
- Has garage: Yes