


2092 Browns Valley Rd, Guntersville, AL, 35976
5beds
3baths
3,240sqft
$499,500
$154price/sqft
$3,412/moest. monthly cost
$136,480/yrincome needed
About This Home
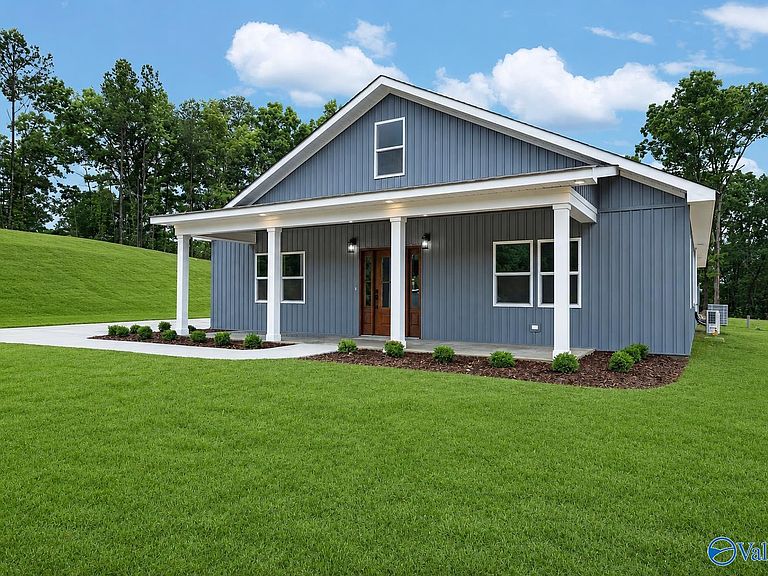
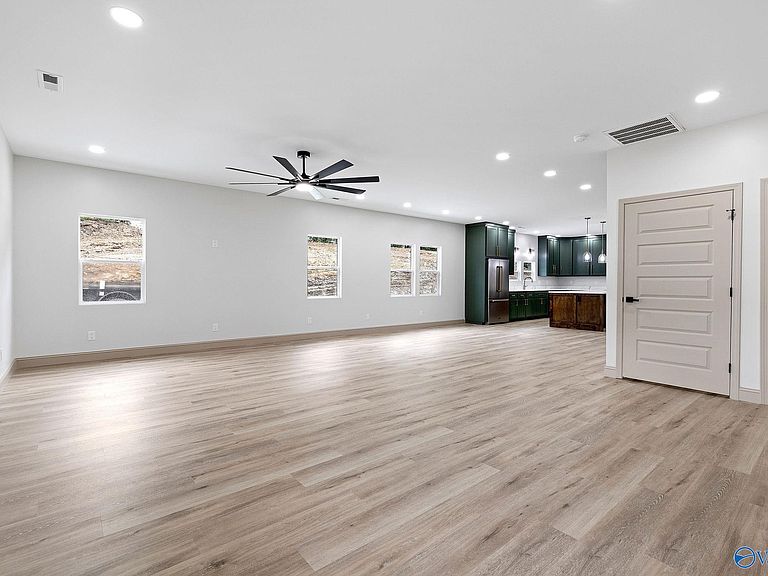
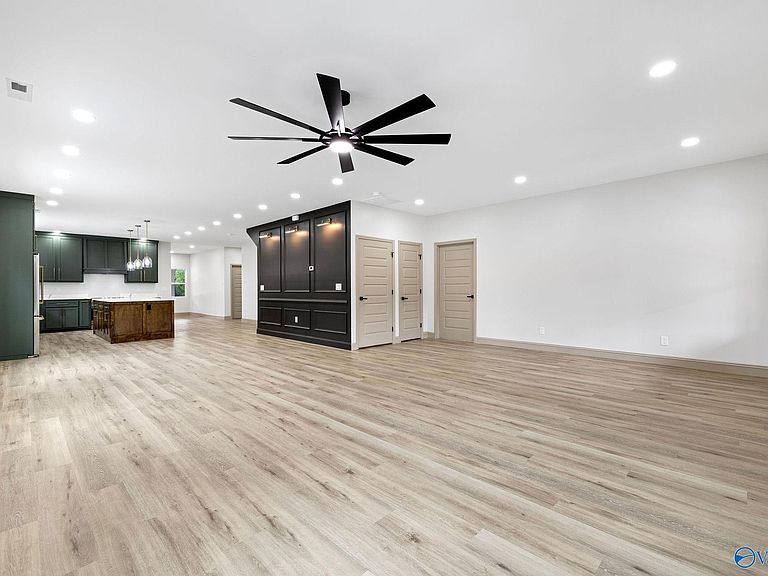
Stunning new construction located in Guntersville city limits offering luxury finishes and spacious living throughout! This open floor plan features accent walls, quartz countertops, LVP flooring, Thor appliances, custom cabinetry, oversized island, and a butler’s pantry with abundant storage. The sunroom showcases a beautiful accent wall and flows perfectly for entertaining. The primary suite offers a double vanity, soaking tub, walk-in tile shower, and large walk-in closet. Enjoy oversized upstairs bedrooms with a common area between, spacious laundry room with built-in shelving, covered front porch, and back patio. Conveniently located near schools, boat ramps, and sunset walking trail.
Getting Around
1
 Car-Dependent
0
 Very Limited Transit
1
 Somewhat Bikeable
Schools
9/10
9/10
6/10
Construction
Condition
- Property condition: New Construction
- New construction: Yes
- Year built: 2026
Materials
- Foundation: Slab
Other
- Builder name: FIRST PREMIER CONSTRUCTION, LLC
Type & Style
- Home type: SingleFamily
- Architectural style: Craftsman
- Property subType: Single Family Residence
Interior
Appliances
- Appliances included: Range,Dishwasher,Refrigerator
Bathroom1
- Features: Double Vanity,Recessed Lighting,Tile,Walk-In Closet(s)
- Level: First
- Area: 132
Bedroom2
- Features: Ceiling Fan(s),Smooth Ceiling
- Level: First
- Area: 132
Bedroom3
- Features: 12’ Ceiling,Ceiling Fan(s),Smooth Ceiling
- Level: First
- Area: 156
Bedroom4
- Features: Ceiling Fan(s),Carpet,Recessed Lighting,Smooth Ceiling
- Level: Second
- Area: 190
Bedroom5
- Features: Ceiling Fan(s),Carpet,Recessed Lighting,Smooth Ceiling
- Level: Second
- Area: 190
Bedrooms & Bathrooms
- Bedrooms: 5
- Bathrooms: 3
- Full bathrooms: 3
Features
- Fireplace features: None
Heating & Cooling
- Heating features: Central 2+
- Cooling features: Multi Units
Interior Area
- Total interior livable area: 3,240 sqft
Kitchen
- Features: 12’ Ceiling,Eat-in Kitchen,Kitchen Island,Recessed Lighting,LVP,Quartz
- Level: First
- Area: 342
Laundry Room
- Features: Built-in Features,LVP Flooring
- Level: First
- Area: 72
Living Room
- Features: Ceiling Fan(s),Recessed Lighting,Smooth Ceiling,LVP
- Level: First
- Area: 644
Master Bathroom
- Features: Double Vanity,Recessed Lighting,Tile,Walk-In Closet(s)
- Level: First
- Area: 132
Master Bedroom
- Features: Ceiling Fan(s),Recessed Lighting,Smooth Ceiling,LVP
- Level: First
- Area: 272
Property
Features
- Patio & porch: Covered Patio,Covered Porch
Lot
- Lot size: 0.35 Acres
Parking
- Parking features: Driveway-Concrete