



4652 Us Highway 51, Senatobia, MS, 38668
About This Home
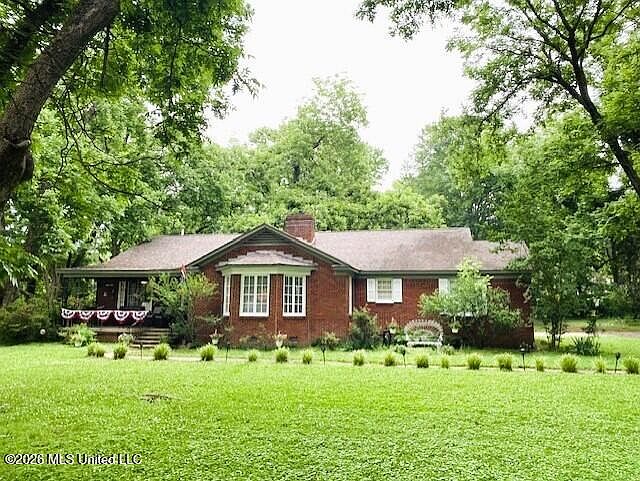
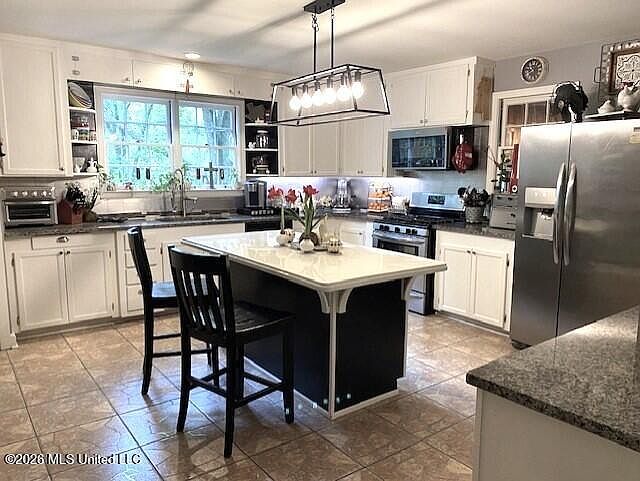
This beautiful 3 bedroom 2 bath home is within walking distance to Northwest Community College, Senatobia City School, and an entertaining downtown with parks. It features hardwood floors, a fireplace, bay windows and built ins in the extra-large living room, a large dining room with French doors to the hall and a swinging door to the kitchen. The front door enters a beautiful extra wide entry and hallway that are the heart of the house, and all rooms come off it. This includes five large closets and the laundry center, the Master Bedroom with its own bathroom and two large closets, two more large bedrooms with their own large closets, and a phone nook to remind you of the days gone by and entry into your attic which will surprise you, and you can store another house full of your belongings in it. In the large tiled kitchen you have a 4' x 8' island with storage, a runway of granite countertop, glass door cabinets and drawers for those special pieces, a pantry, large deep cabinets will hold all of your supplies and large windows overlooking a park like side yard with Rose of Sharon shrubs full of all types of birds. The equipment in your kitchen includes a 5-gas burner stove with oven, a convection microwave, refrigerator, dishwasher, a stainless steel undermount extra-large sink with pre-rinse pull down faucet. From the kitchen, you enter an awesome sunroom with a view of over one acre of mature trees, shrubs and flowers brimming with wildlife and the back door going out to a huge 20 X 50.6 parking pad, large detached garage with extra storage and workstation, and a covered patio for entertainment. Daffodils, roses and town festivals greet your spring, blooming shrubs, a park-like yard large enough for any big event and a small quaint waterpark nearby are ready for entertaining in the summer, more fall festivals around and a winter Christmas Parade you can watch from your swing on the front porch. The measurements for the rooms are from the seller. The red storage shed in the back yard does not stay with the property.
Getting Around
 Somewhat Walkable
 Very Limited Transit
 Somewhat Bikeable
Schools
Construction
Condition
- Property condition: Move In Ready
- Year built: 1951
Materials
- Foundation: Conventional
- Roof: Architectural Shingles
- Construction materials: Brick,Brick Veneer
Type & Style
- Home type: SingleFamily
- Architectural style: Traditional
- Property subType: Residential,Single Family Residence
Interior
Appliances
- Appliances included: Dishwasher,Gas Water Heater,Microwave,Refrigerator,Washer/Dryer Stacked
- Laundry features: Electric Dryer Hookup,Laundry Closet,Main Level,Washer Hookup
Basement
- Basement: Crawl Space
Bathroom
- Level: Main
Bedroom
- Level: Main
Bedroom
- Level: Main
Bedrooms & Bathrooms
- Bedrooms: 3
- Bathrooms: 2
- Full bathrooms: 2
Dining Room
- Level: Main
Features
- Ceiling Fan(s),Eat-in Kitchen,Entrance Foyer,Kitchen Island,Pantry,Storage,Granite Counters
- Door features: Dead Bolt Lock(s),Security
- Window features: Wood Frames
- Flooring: Hardwood,Linoleum,Tile
- Fireplace features: Living Room,Masonry
- Fireplace: Yes
Heating & Cooling
- Heating features: Central,Fireplace(s),Forced Air,Natural Gas
- Cooling features: Ceiling Fan(s),Central Air,Other
Interior Area
- Total structure area: 2,638
- Total interior livable area: 2,638 sqft
Kitchen
- Level: Main
Laundry
- Level: Main
Living Room
- Level: Main
Master Bathroom
- Level: Main
Master Bedroom
- Level: Main
Other
- Level: Main
Other
- Level: Main
Sunroom
- Level: Main
Property
Details
- Parcel number: 099b05 0000900
- Horse amenities: None
Features
- Levels: One
- Stories: 1
- Exterior features: Other
- Fencing: None
- Waterfront features: None
Lot
- Lot size: 1 Acres
- Features: Few Trees,Front Yard,Landscaped,Level
- Lot size dimensions: 212 F x 210 S
Parking
- Total spaces: 3
- Parking features: Detached,Driveway,Parking Pad,Storage,Gravel
- Has garage: Yes
- Attached garage spaces: 2
- Covered spaces: 2
- Has uncovered spaces: Yes