


8300 NE Quatama St #139, Beaverton, OR, 97006
About This Home
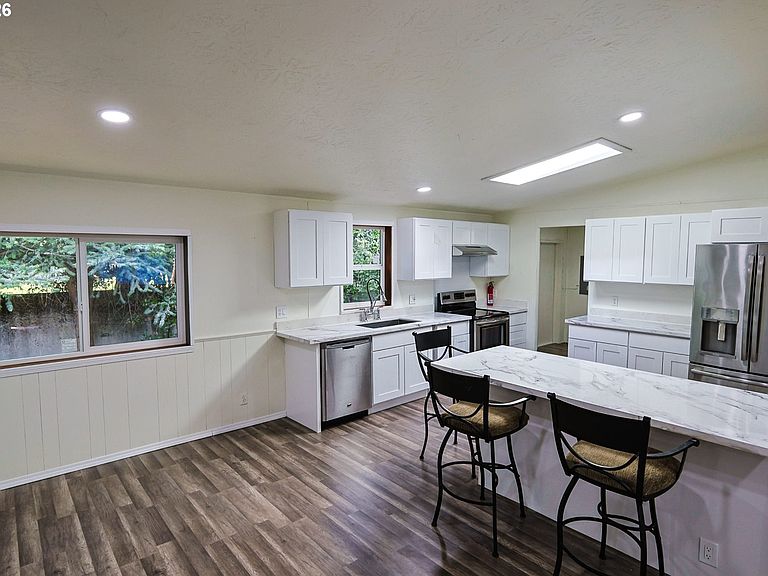
Important notice- This manufactured home is in a land-lease community- buyer owns the home but pays monthly space rent for the lot. (970/month) Buyer must contact Creekside of Hillsboro office, and complete application form to be approaved to purchase home RARE 4BD Double-Wide On Large Corner Lot Spacious fully updated 4-bedroom, 2-bath Fleetwood double-wide located on a desirable corner lot in a peaceful family-friendly community near the Quatama MAX station. With approximately 1,782 sq ft of living space, this home features an open-concept layout with a large central living area, vaulted ceilings, dining space, separate laundry room, and extensive interior updates throughout. The remodeled kitchen and bathrooms, updated flooring, and modern finishes give the home a clean, move-in-ready feel. One of the largest homes in the neighborhood, this property also offers exceptional outdoor space thanks to its oversized corner lot location. The yard wraps around the home and provides endless potential for gardening, entertaining, play space, or future landscaping ideas. Front and rear decks, plus two storage sheds, add additional functionality and convenience. Long driveway with ample parking. Located in the Hillsboro School District with Orenco Elementary nearby and easy access to shopping, parks, major employers, and Highway 26. Approximately a short walk to the MAX station for convenient commuting. Community requires park approval for residency. Space rent is approximately $970/month. Utilities separate.
Getting Around
 Car-Dependent
 Good Transit
 Bikeable
Schools
Construction
Condition
- Property condition: Updated/Remodeled
- Year built: 1990
Materials
- Foundation: Block
- Roof: Composition
- Construction materials: Wood Composite
Type & Style
- Home type: MobileManufactured
- Property subType: Residential,Manufactured Home
Interior
Appliances
- Appliances included: Dishwasher,Free-Standing Range,Free-Standing Refrigerator,Washer/Dryer,Electric Water Heater,Tank Water Heater
- Laundry features: Laundry Room
Basement
- Basement: Crawl Space
Bedroom2
- Level: Main
Bedroom3
- Level: Main
Bedrooms & Bathrooms
- Bedrooms: 4
- Bathrooms: 2
- Full bathrooms: 2
- Main level bathrooms: 2
Dining Room
- Level: Main
Family Room
- Level: Main
Features
- Vaulted Ceiling(s),Quartz
- Window features: Double Pane Windows,Vinyl Frames
Heating & Cooling
- Heating features: Forced Air
- Cooling features: None
Interior Area
- Total structure area: 1,782
- Total interior livable area: 1,782 sqft
Kitchen
- Level: Main
Living Room
- Level: Main
Master Bedroom
- Level: Main
Property
Details
- Parcel number: M2012412
- On leased land: Yes
- Lease amount: 970
Features
- Levels: One
- Stories: 1
- Patio & porch: Covered Deck,Deck,Porch
Lot
- Features: Corner Lot,SqFt 0K to 2999
Parking
- Parking features: Carport,Driveway,Attached,Oversized
- Has uncovered spaces: Yes
- Carport: Yes