


8623 30th Avenue SW, Seattle, WA, 98126
About This Home
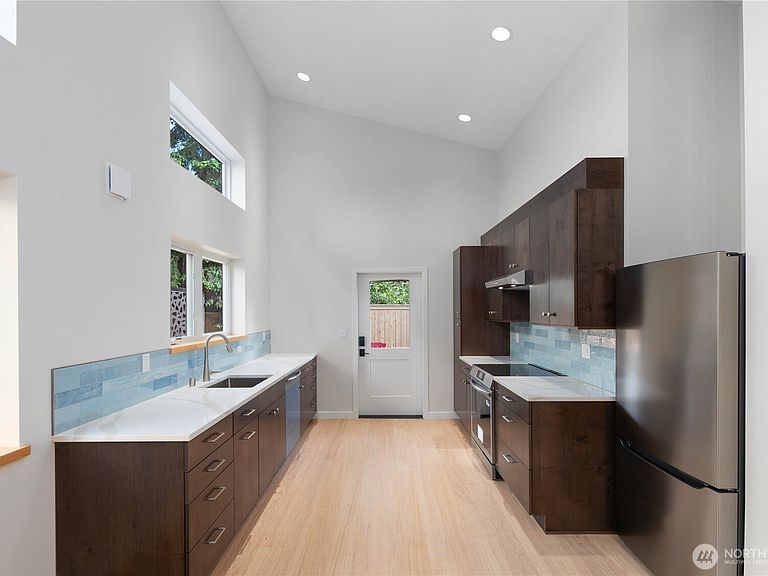
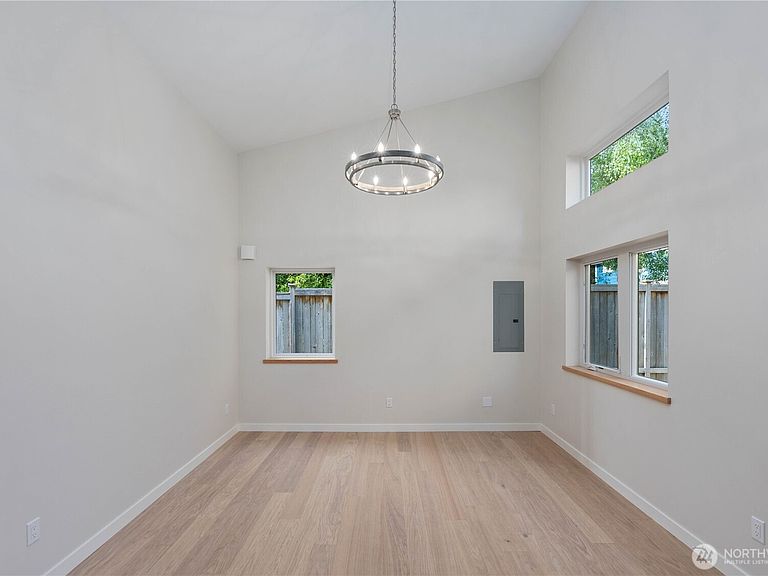
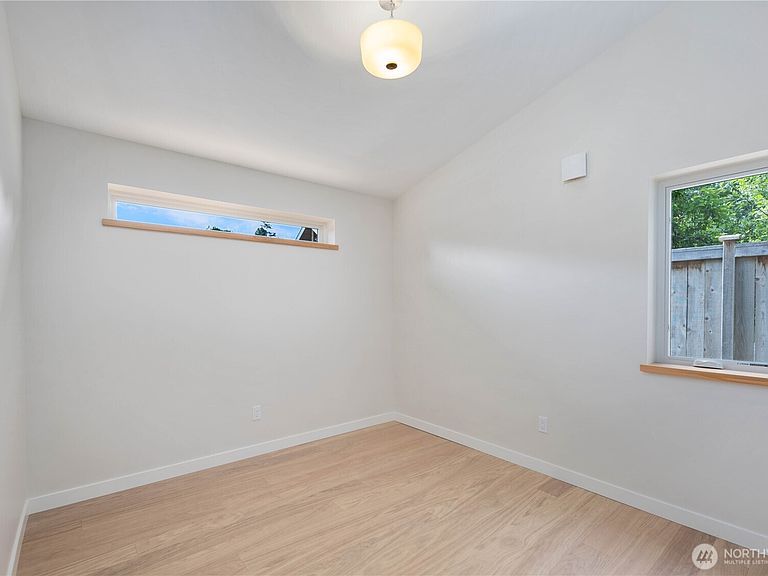
This beautifully crafted standalone DADU by Mighty House Development blends elevated design, sustainable living, and everyday comfort in the heart of West Seattle. Tucked within a thoughtfully designed community of three modern homes by the same builder, this 958 SF 2BD/.75 BA residence offers a rare sense of peace, privacy, and exceptional access to nearby shops, dining, parks, and neighborhood amenities. Soaring vaulted ceilings, abundant natural light, and warm modern finishes create an inviting atmosphere that lives large while feeling refined and comfortable. The open-concept kitchen flows seamlessly into the living and dining spaces, creating a true great room feel ideal for both entertaining and daily living. Spacious bedrooms, a beautifully appointed bath featuring a Solatube skylight for natural overhead light, and a versatile hallway flex space provide both function and flexibility, with customization options available from the builder. High-end finishes include quartz countertops, Välinge hardened white oak flooring, locally crafted Canyon Creek cabinetry, tiled bath surrounds and stainless shower niche shelving. Energy-efficient systems and thoughtful construction complete this intentionally built new home designed for lasting comfort and style. Dedicated parking included off the back alley. EV charger ready.
Getting Around
 Somewhat Walkable
 Good Transit
 Bikeable
Schools
Construction
Condition
- New construction: Yes
- Year built: 2026
Materials
- Roof: Composition
- Construction materials: Cement Planked,Cement Plank
Notable Dates
- Major remodel year: 2026
Type & Style
- Home type: SingleFamily
- Architectural style: Contemporary,Condo (1 Level)
- Property subType: Single Family Residence,Condominium
Interior
Appliances
- Appliances included: Dishwasher,Dryer,Refrigerator,Stove(s)/Range(s),Washer,Dishwasher(s),Dryer(s),Refrigerator(s),Washer(s),Water Heater: Electric,Cooking - Electric Hookup,Cooking-Electric
Bathroom Three Quarter
- Level: Main
Bedroom
- Level: Main
Bedrooms & Bathrooms
- Bedrooms: 2
- Bathrooms: 1
- 3/4 bathrooms: 1
- Main level bathrooms: 1
- Main level bedrooms: 2
Dining Room
- Level: Main
Entry Hall
- Level: Main
Features
- Window features: Insulated Windows
- Flooring: Engineered Hardwood,See Remarks
Heating & Cooling
- Heating features: Heat Pump,HRV/ERV System,Electric
- Cooling features: Heat Pump
Interior Area
- Total structure area: 958
- Total interior livable area: 958 sqft
Kitchen Without Eating Space
- Level: Main
Living Room
- Level: Main
Master Bedroom
- Level: Main
Utility Room
- Level: Main
Property
Details
- Parcel number: 4364750030
- Special condition: Standard
Features
- Levels: One
- Stories: 1
- Entry location: Main
- Patio & porch: Cooking-Electric,End Unit,Ground Floor,Insulated Windows,Vaulted Ceiling(s),Water Heater
Lot
- Lot size: 1,881 sqft
- Features: Sidewalk
Parking
- Total spaces: 1
- Parking features: Off Street
- Uncovered spaces: 1