
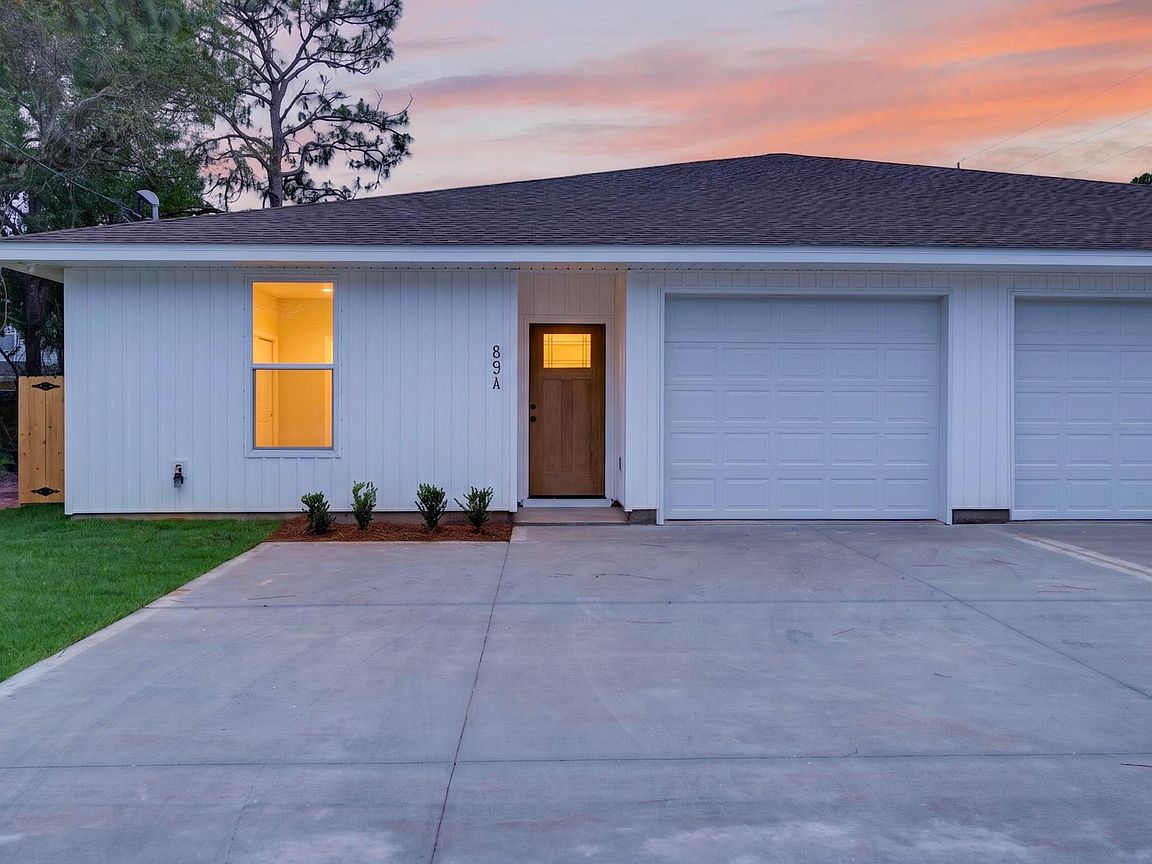


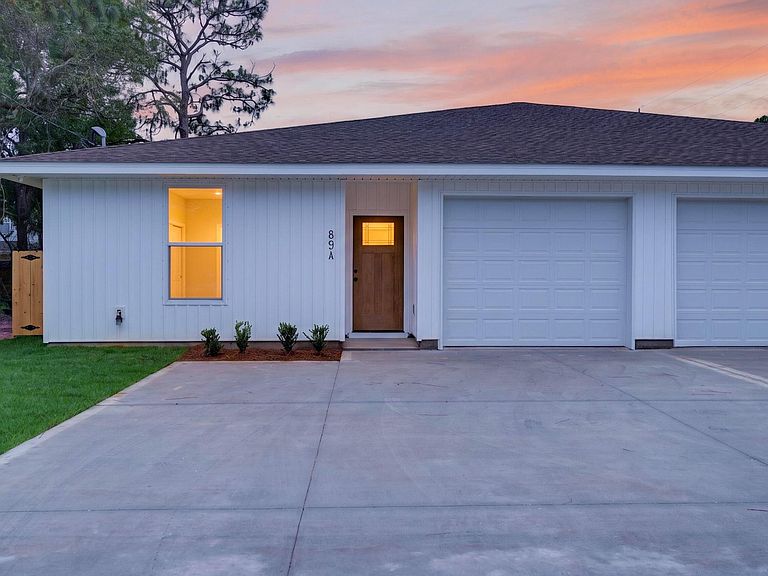

89 Eccles Rd, Fort Walton Beach, FL, 32547
About This Home
Check out this stunning 2026 built investment property with excellent tenants already in place, making it a true turnkey opportunity. Each unit offers 1,574 square feet of heated and cooled living space and features 3 bedrooms, 3.5 bathrooms, a one car garage, and a spacious laundry room complete with a washer and dryer. Designed with quality and longevity in mind, both units showcase luxury vinyl plank flooring throughout, quartz countertops, stainless steel appliances, soft close cabinetry, and privacy blinds. Outside, each unit enjoys its own private fenced backyard with an irrigation system, providing added convenience for tenants. The property is equipped with three separate power meters, one for Unit A, one for Unit B, and a dedicated meter for the security lighting and well pump, simplifying utility management. Whether you are looking to expand your investment portfolio or purchase your first income producing property, this well appointed duplex offers modern finishes, low maintenance features, and immediate rental income from day one.
Getting Around
 Somewhat Walkable
 Very Limited Transit
 Bikeable
Schools
Construction
Condition
- Property condition: Construction Complete
- Year built: 2026
Materials
- Roof: Shingle
- Construction materials: Vinyl Siding
Type & Style
- Home type: Townhouse
- Property subType: Townhouse
Interior
Appliances
- Appliances included: Dishwasher,Dryer,Freezer,Microwave,Refrigerator,Washer
Bedroom
- Level: First
- Area: 144
- Dimensions: 12 x 12
Bedroom
- Level: First
- Area: 144
- Dimensions: 12 x 12
Bedroom
- Level: First
- Area: 144
- Dimensions: 12 x 12
Bedroom
- Level: First
- Area: 144
- Dimensions: 12 x 12
Bedroom
- Level: First
- Area: 205.5
- Dimensions: 13.7 x 15
Bedroom
- Level: First
- Area: 205.5
- Dimensions: 13.7 x 15
Bedrooms & Bathrooms
- Bedrooms: 6
- Bathrooms: 8
- Full bathrooms: 6
- 1/2 bathrooms: 2
Cooling
- Cooling features: Central Air
Garage
- Level: First
- Area: 254.875
- Dimensions: 12.5 x 20.4
Garage
- Level: First
- Area: 254.875
- Dimensions: 12.5 x 20.4
Interior Area
- Total structure area: 3,148
- Total interior livable area: 3,148 sqft
Property
Details
- Parcel number: 032S24000001700010
- Zoning description: County
Features
- Stories: 1
Lot
- Lot size: 7,181 sqft
- Lot size dimensions: 80.79 x 88.89
Parking
- Total spaces: 6
- Parking features: Garage - Attached
- Has garage: Yes
- Attached garage spaces: 2
- Covered spaces: 2