



14590 S 182ND Drive #14590 S, Goodyear, AZ, 85338
About This Home
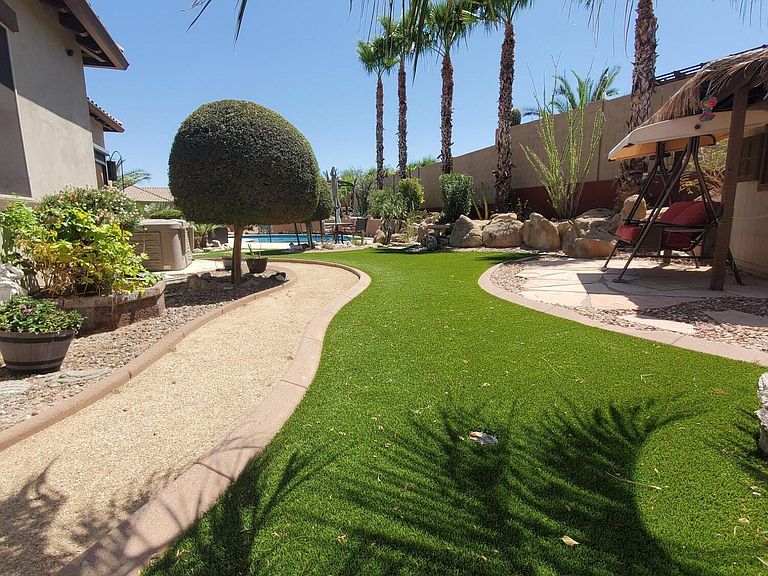
Owner is a Licensed Realtor. Nestled in Estrella Mountain Ranch, it features an upgraded eat-in kitchen, 3-car tandem garage, and an expansive resort-style backyard. The generous outdoor living space has automatic screens and a misting system. A sparkling, heated pool. customized to feel like a private oasis. Floor Plan: open-concept, single -level split plan with grand foyer, 9+ foot ceilings. Kitchen: An entertainers dream upgraded with a large central island, granite countertops, walk in pantry. Primary Suite: features duel vanities, two walk in closets, a separate shower and soaking tub. Community Amenities: two residents clubs featuring state-of-the art fitness facilities and heated pools. over 25 miles of hiking and biking trails. Home appraised for $796,000.00 in December 2025.
Getting Around
 Car-Dependent
 Very Limited Transit
 Somewhat Bikeable
Schools
Construction
Condition
- Year built: 2013
Materials
- Roof: Tile
- Construction materials: Stucco,Wood Frame,Painted
Type & Style
- Home type: SingleFamily
- Architectural style: Ranch
- Property subType: Single Family Residence
Interior
Appliances
- Appliances included: Water Softener Owned,Refrigerator,Built-in Microwave,Dishwasher,Disposal,Gas Cooktop,Built-In Gas Oven
Bedrooms & Bathrooms
- Bedrooms: 4
- Bathrooms: 3
- Full bathrooms: 3
Features
- Pantry,High Speed Internet,Granite Counters,Double Vanity,Eat-in Kitchen,Breakfast Bar,9+ Flat Ceilings,No Interior Steps,Kitchen Island,Full Bth Master Bdrm,Separate Shwr & Tub
- Window features: Screens,Double Pane Windows,Vinyl Frame
- Flooring: Carpet,Tile
Heating & Cooling
- Heating features: Forced Air,Electric,Natural Gas
- Cooling features: Central Air,Ceiling Fan(s),Programmable Thmstat
Interior Area
- Total structure area: 2,622
- Total interior livable area: 2,622 sqft
Property
Accessibility
- Accessibility features: Zero-Grade Entry
Details
- Parcel number: 40082849
- Special condition: Owner/Agent
Features
- Stories: 1
- Private pool: Yes
- Pool features: Variable Speed Pump,Outdoor Pool,Heated
- Patio & porch: Covered,Patio
- Exterior features: Rain Gutters,Misting System,Screened in Patio(s),Storage
- Has spa: Yes
- Spa features: Above Ground,Heated,Private
- Fencing: Back Yard,Block
- Has view: Yes
- View description: Desert,Mountain(s)
Lot
- Lot size: 0.26 Acres
- Features: North/South Exposure,Sprinklers In Rear,Sprinklers In Front,Corner Lot,Desert Back,Desert Front,Synthetic Grass Back,Auto Timer H2O Front,Auto Timer H2O Back
Parking
- Total spaces: 5
- Parking features: Attached,Tandem Garage,Garage Door Opener
- Has garage: Yes
- Attached garage spaces: 3
- Covered spaces: 3
- Has uncovered spaces: Yes
- Uncovered spaces: 2