



17480 Lighthouse Commons Dr, Piney Point, MD, 20674
About This Home
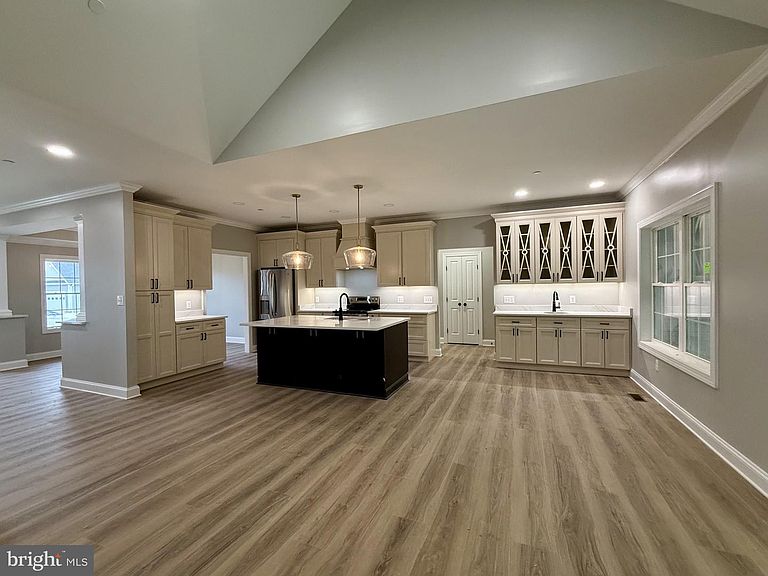
Brand-New Rambler Near Piney Point Lighthouse! Experience the perfect blend of modern comfort and coastal charm in this beautifully crafted new construction rambler. Featuring luxury vinyl plank flooring, quartz counters, two tone cabinets, stainless appliances & custom tiled shower. This thoughtfully designed home offers a spacious family room, separate dining room, and a large eat-in kitchen perfect for gathering with family and friends. Vaulted ceilings create an open, airy feel, while the inviting front and rear porches provide the perfect spaces to relax and enjoy the surroundings. Quality craftsmanship and gorgeous finishes are evident throughout every detail of this home. Ideally located within walking distance of Piney Point Lighthouse and the scenic waterfront, this stunning property offers the best of Southern Maryland living. Don't miss your opportunity to own this exceptional new home!
Getting Around
 Car-Dependent
 Very Limited Transit
 Somewhat Bikeable
Schools
Construction
Condition
- Property condition: Excellent
- New construction: Yes
- Year built: 2026
Materials
- Foundation: Concrete Perimeter
- Construction materials: Vinyl Siding
Type & Style
- Home type: SingleFamily
- Architectural style: Ranch/Rambler
- Property subType: Single Family Residence
Interior
Appliances
- Appliances included: Microwave,Dishwasher,Exhaust Fan,Oven/Range - Electric,Refrigerator,Electric Water Heater
- Laundry features: Main Level
Basement
- Area: 0
Bedrooms & Bathrooms
- Bedrooms: 3
- Bathrooms: 2
- Full bathrooms: 2
- Main level bathrooms: 2
- Main level bedrooms: 3
Features
- Soaking Tub,Bathroom - Walk-In Shower,Ceiling Fan(s),Entry Level Bedroom,Family Room Off Kitchen,Open Floorplan,Kitchen Island,Kitchen - Table Space,Walk-In Closet(s)
- Flooring: Carpet
- Finished area below ground: 0
- Finished area above ground: 2,465
Heating & Cooling
- Heating features: Heat Pump,Electric
- Cooling features: Ceiling Fan(s),Heat Pump,Electric
Interior Area
- Total structure area: 2,465
- Total interior livable area: 2,465 sqft
Property
Accessibility
- Accessibility features: None
Details
- Parcel number: 1902045419
- Zoning: RL
- Special condition: Standard
Features
- Levels: One
- Stories: 1
- Pool features: None
- Patio & porch: Porch
Lot
- Lot size: 8,771 sqft
Parking
- Total spaces: 2
- Parking features: Garage Faces Front,Attached
- Has garage: Yes
- Attached garage spaces: 2
- Covered spaces: 2