

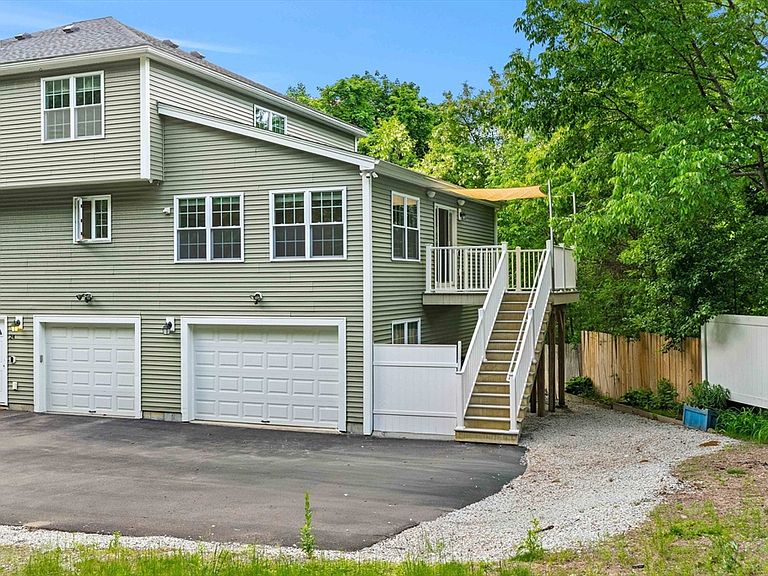


24 Bartlett Ave #24, Chelmsford, MA, 01824
About This Home
Welcome to 24 Bartlett Ave, a gorgeous oversized townhome, nestled at the end of a private road. With 3 bedrooms, 2 bathrooms, 2 garages, and multiple decks, this property lives large and feels more like a single family home. There are beautiful hardwood floors throughout. On the main level you will find an updated kitchen with pretty white cabinets, stainless steel appliances, and granite counters; a 3/4 bathroom; and a formal living room. The front-to-back family room is the star of the show, with a gas fireplace, recessed lighting, surround sound audio, and a slider to the private deck. Upstairs are 3 bright bedrooms, including a primary with double closets and a Juliet balcony, as well as a full bath, and a laundry closet . There is plenty of storage in the walk-out basement. The common back yard is lush and tree-lined. Come discover this surprising condo that checks all of the boxes and is sure to impress!
Getting Around
 Car-Dependent
 Very Limited Transit
 Somewhat Bikeable
Schools
Construction
Condition
- Year built: 2015
Materials
- Roof: Shingle
Type & Style
- Home type: Townhouse
- Property subType: Condominium,Townhouse
Interior
Appliances
- Appliances included: Range,Dishwasher,Microwave,Refrigerator,Washer,Dryer
- Laundry features: Third Floor,In Unit,Gas Dryer Hookup,Electric Dryer Hookup,Washer Hookup
Basement
- Has basement: Yes
Bathroom1
- Features: Bathroom - 3/4, Bathroom - With Shower Stall, Countertops - Stone/Granite/Solid, Lighting - Sconce
- Level: Second
- Area: 68.625
Bathroom2
- Features: Bathroom - Full, Bathroom - With Tub & Shower
- Level: Third
- Area: 61.3125
Bedroom2
- Features: Closet, Flooring - Hardwood, Lighting - Overhead
- Level: Third
- Area: 110.208333333
Bedroom3
- Features: Ceiling Fan(s), Closet, Flooring - Hardwood, Lighting - Overhead
- Level: Third
- Area: 124.583333333
Bedrooms & Bathrooms
- Bedrooms: 3
- Bathrooms: 2
- Full bathrooms: 2
Dining Room
- Features: Closet, Flooring - Hardwood, Open Floorplan, Lighting - Overhead, Crown Molding
- Level: Second
- Area: 178.090277777
Family Room
- Features: Ceiling Fan(s), Flooring - Hardwood, Balcony / Deck, Recessed Lighting, Slider, Lighting - Overhead
- Level: Second
- Area: 507.902777777
Features
- Flooring: Wood,Tile
- Number of fireplaces: 1
- Fireplace features: Family Room
- Fireplace: Yes
- Finished area above ground: 2,098
- Common walls with other units/homes: End Unit
Heating & Cooling
- Heating features: Forced Air,Natural Gas
- Cooling features: Central Air
Interior Area
- Total structure area: 2,098
- Total interior livable area: 2,098 sqft
Kitchen
- Features: Flooring - Hardwood, Countertops - Stone/Granite/Solid, Recessed Lighting, Stainless Steel Appliances, Gas Stove
- Level: Second
- Area: 116.916666666
Living Room
- Features: Ceiling Fan(s), Flooring - Hardwood, Exterior Access, Recessed Lighting, Lighting - Overhead, Crown Molding
- Level: Second
- Area: 243.131944444
Master Bathroom
- Features: No
Master Bedroom
- Features: Ceiling Fan(s), Balcony / Deck, Recessed Lighting, Slider, Lighting - Overhead, Closet - Double, Tray Ceiling(s)
- Level: Third
- Area: 229.194444444
Property
Details
- Parcel number: M:0054 B:0262 L:2 U:24
- Zoning: IA
Features
- Patio & porch: Deck - Wood
- Exterior features: Deck - Wood
Parking
- Total spaces: 4
- Parking features: Attached,Under,Off Street
- Has garage: Yes
- Attached garage spaces: 2
- Covered spaces: 2
- Uncovered spaces: 2