


2902 County Road 184, Cardington, OH, 43315
About This Home
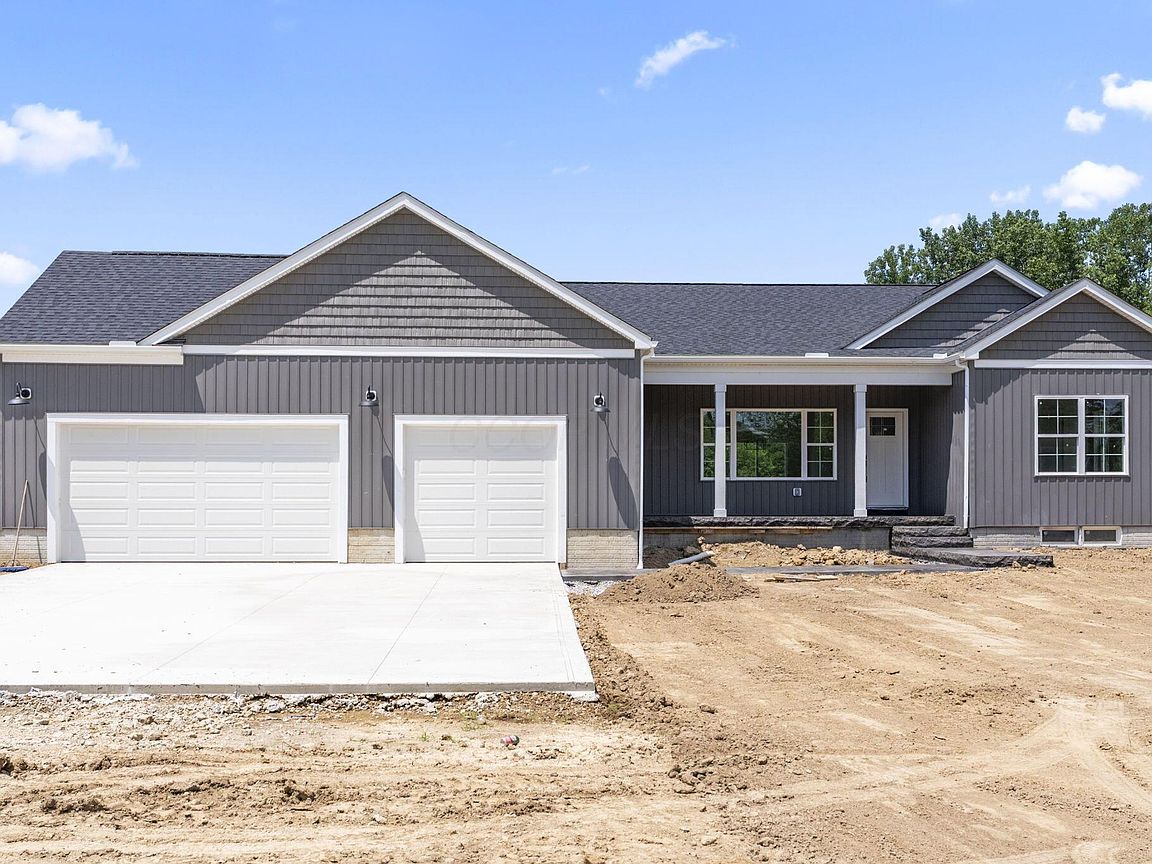
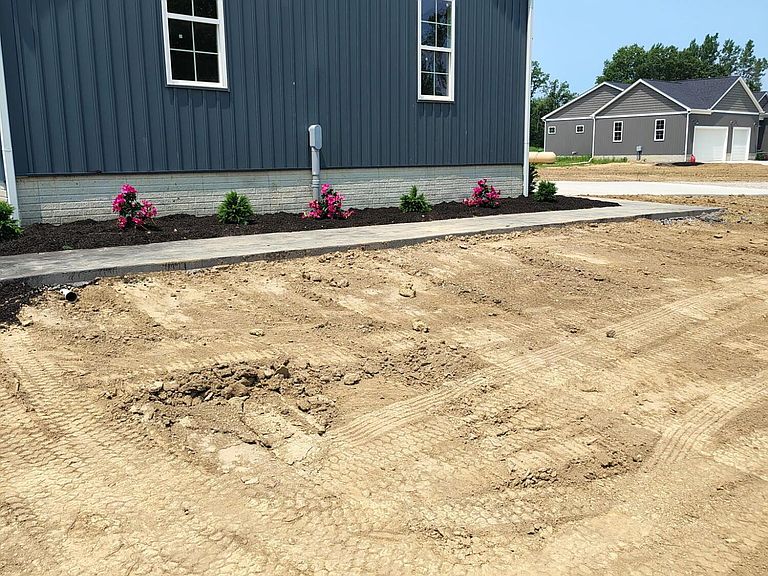
Welcome to this stunning new construction home set on 2.77 private acres, where thoughtful craftsmanship meets refined design. From the moment you arrive, the stamped concrete covered front porch sets the tone, carried seamlessly through to the back patio and walkways for a cohesive, high-end finish throughout. Inside, rich LVP flooring flows through the main living areas, complemented by plush carpet in the bedrooms for the perfect balance of durability and comfort. The home is adorned with matching Quartz counter tops and recessed canned lighting throughout, creating a warm, architectural ambiance that feels both elevated and intentional. Tiled bathrooms add a clean, luxury touch, while the partially finished lower level offers incredible flexibility, whether you envision a home gym, media room, additional living space, or all of the above, the potential is already in motion. With 2.77 acres to call your own, enjoy the privacy, space, and serenity that's increasingly hard to find all in a brand new home where nothing has been overlooked. The seller is paying to have the properties seeded once the weather cools down
Getting Around
 Car-Dependent
 Very Limited Transit
 Somewhat Bikeable
Schools
Construction
Condition
- New construction: Yes
- Year built: 2026
Type & Style
- Home type: SingleFamily
- Architectural style: Ranch
- Property subType: Single Family Residence
Interior
Appliances
- Appliances included: Dishwasher,Electric Range,Electric Water Heater,Microwave,Refrigerator
- Laundry features: Electric Dryer Hookup
Basement
- Has basement: Yes
- Basement: Egress Window(s),Full
Bedrooms & Bathrooms
- Bedrooms: 4
- Bathrooms: 3
- Full bathrooms: 3
- Main level bedrooms: 3
Features
- Window features: Insulated Windows
- Flooring: Laminate,Carpet
- Common walls with other units/homes: No Common Walls
Heating & Cooling
- Heating features: Forced Air,Propane
- Cooling features: Central Air
Interior Area
- Total structure area: 2,381
- Total interior livable area: 2,600 sqft
Property
Details
- Parcel number: H220010009306
Features
- Levels: One
- Patio & porch: Porch,Patio
Lot
- Lot size: 2.77 Acres
Parking
- Total spaces: 3
- Parking features: Garage Door Opener,Attached,Shared Driveway
- Has garage: Yes
- Attached garage spaces: 3
- Covered spaces: 3
- Has uncovered spaces: Yes