


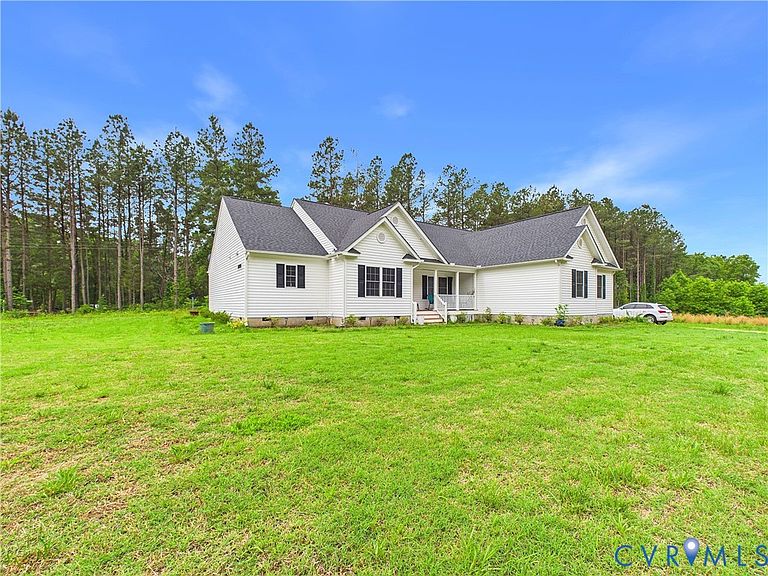


2845 Cumberland Rd, Cumberland, VA, 23040
About This Home
Welcome home to this beautifully maintained 4-bedroom, 3-bath residence offering a spacious open floor plan designed for comfortable living and entertaining. With generous living spaces and a layout perfect for families or hosting guests, this home provides the ideal blend of functionality and charm. Situated with excellent road frontage, the property offers both convenience and privacy while being centrally located near Richmond and downtown Farmville. Enjoy easy access to local restaurants, shopping, and a variety of family-friendly events, along with charming dining options perfect for romantic evenings out. For those seeking additional space or investment opportunities, an adjoining 13 acres is also available for purchase, creating the potential for a large tract of land with endless possibilities. Don’t miss the opportunity to see everything this wonderful property has to offer. Contact me today to schedule your private showing!
Getting Around
 Car-Dependent
 Very Limited Transit
 Somewhat Bikeable
Schools
Construction
Condition
- Property condition: Resale
- Year built: 2022
Materials
- Roof: Shingle
- Construction materials: Aluminum Siding,Block
Type & Style
- Home type: SingleFamily
- Architectural style: Contemporary
- Property subType: Single Family Residence
Interior
Additional Room
- Level: First
- Dimensions: 13.6 x 9.2
Additional Room
- Level: First
- Dimensions: 23.4 x 25.0
Additional Room
- Level: First
- Dimensions: 12.1 x 9.2
Bedroom2
- Level: First
- Dimensions: 17.9 x 12.8
Bedroom3
- Level: First
- Dimensions: 15.6 x 10.11
Bedroom4
- Level: First
- Dimensions: 12.0 x 15.6
Bedrooms & Bathrooms
- Bedrooms: 4
- Bathrooms: 3
- Full bathrooms: 3
Dining Room
- Level: First
- Dimensions: 11.0 x 15.4
Features
- Bedroom on Main Level,Dining Area,Double Vanity,Eat-in Kitchen
- Flooring: Partially Carpeted,Vinyl
- Attic: None
- Finished area below ground: 0
- Finished area above ground: 2,331
Foyer
- Level: First
- Dimensions: 7.11 x 15.4
Heating & Cooling
- Heating features: Electric,Heat Pump
- Cooling features: Heat Pump
Interior Area
- Total interior livable area: 2,331 sqft
Kitchen
- Level: First
- Dimensions: 14.3 x 12.2
Laundry
- Level: First
- Dimensions: 7.6 x 10.11
Living Room
- Level: First
- Dimensions: 18.5 x 16.0
Master Bedroom
- Level: First
- Dimensions: 16.3 x 16.0
Other
- Level: First
Property
Details
- Parcel number: 081 A 24 A
Features
- Levels: One
- Stories: 1
- Pool features: None
Lot
- Lot size: 4 Acres
Parking
- Total spaces: 2
- Parking features: Attached,Garage
- Has garage: Yes
- Attached garage spaces: 2
- Covered spaces: 2