


3510 220th Street SE, Bothell, WA, 98021
About This Home
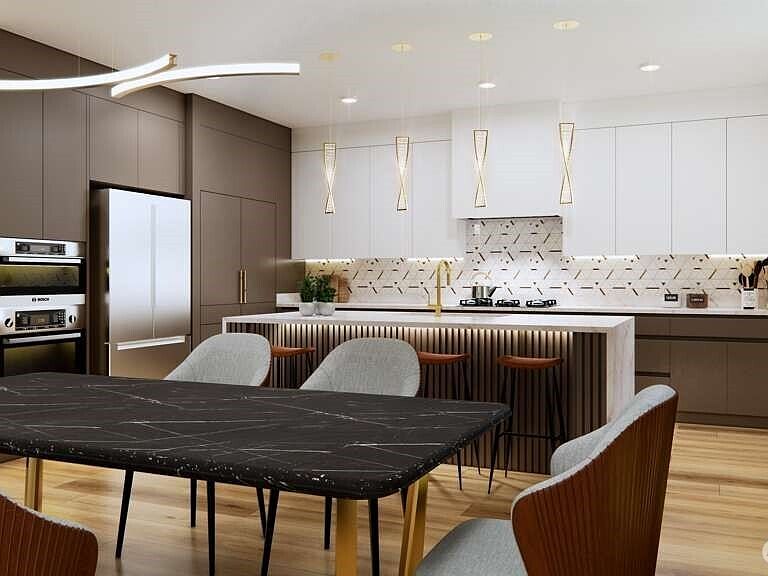
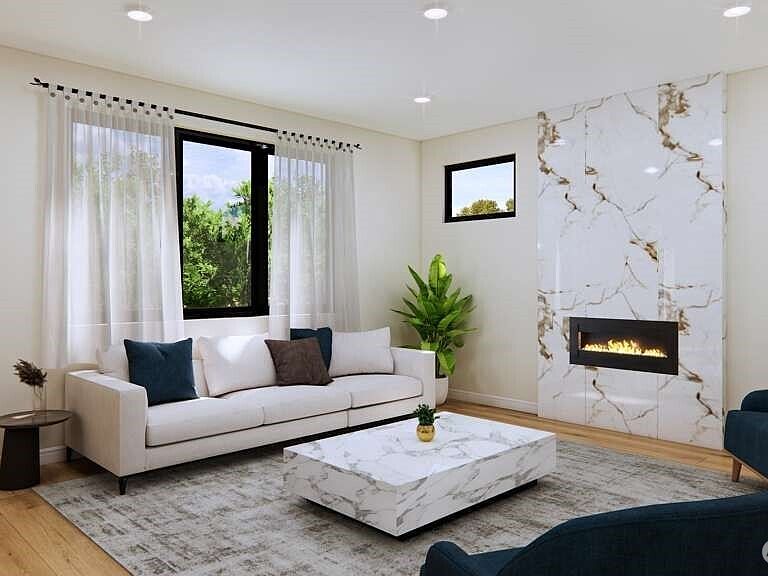
NORTHWEST-FACING — Introducing Lot 6 at Lotus 7, an exclusive MSR Communities enclave where luxury, craftsmanship, and modern design converge. This limited collection of six residences showcases refined architecture and meticulous detailing throughout. Step into an expansive, light-filled main floor with seamless indoor-outdoor flow, a true chef’s kitchen appointed with premium finishes, and central A/C for year-round comfort. The spa-inspired primary suite offers a serene retreat, designed to evoke boutique-hotel tranquility. A 2-car garage comes pre-wired for EV charging, and the backyard is fully fenced and professionally landscaped for privacy and enjoyment. Set within the award-winning Northshore School District, Lotus 7 delivers exceptional convenience—just moments from top-rated schools, and the upscale shopping and dining of Canyon Park. Seattle and Bellevue are both within a 30-minute drive, offering effortless access to major employment and cultural hubs. Buyer Broker & Customer registration policy: One unaccompanied buyer visit allowed; subsequent visits require broker presence or compensation reduces to 1%.
Getting Around
 Car-Dependent
 Some Transit
 Somewhat Bikeable
Schools
Construction
Condition
- Property condition: Under Construction
- New construction: Yes
- Year built: 2026
Materials
- Foundation: Poured Concrete
- Roof: Composition
- Construction materials: Cement Planked,Stone,Wood Products,Cement Plank
Notable Dates
- Major remodel year: 2026
Other
- Builder name: MSR Communities
Type & Style
- Home type: SingleFamily
- Architectural style: 2 Story
- Property subType: Single Family Residence
Interior
Appliances
- Appliances included: Dishwasher,Disposal,Microwave,Stove(s)/Range(s),Dishwasher(s),Garbage Disposal,Microwave(s)
Basement
- Basement: None
Bathroom Full
- Level: Second
Bathroom Full
- Level: Second
Bathroom Three Quarter
- Level: Second
Bathroom Three Quarter
- Level: Main
Bedroom
- Level: Second
Bedroom
- Level: Second
Bedroom
- Level: Second
Bedroom
- Level: Main
Bedrooms & Bathrooms
- Bedrooms: 5
- Bathrooms: 4
- Full bathrooms: 2
- 3/4 bathrooms: 2
- Main level bathrooms: 1
- Main level bedrooms: 1
Dining Room
- Level: Main
Entry Hall
- Level: Main
Features
- Flooring: Ceramic Tile,Vinyl Plank,Carpet
- Number of fireplaces: 1
- Fireplace features: Electric,Main Level: 1,Fireplace
- Fireplace: Yes
Great Room
- Level: Main
Heating & Cooling
- Heating features: Fireplace,Forced Air,Electric
- Cooling features: Forced Air,Heat Pump
Interior Area
- Total structure area: 2,840
- Total interior livable area: 2,840 sqft
Kitchen With Eating Space
- Level: Main
Master Bedroom
- Level: Second
Utility Room
- Level: Second
Property
Details
- Parcel number: Lot 6 Lotus 7
- Special condition: Standard
Features
- Levels: Two
- Stories: 2
- Entry location: Main
- Patio & porch: Fireplace
Lot
- Lot size: 2,988 sqft
- Features: Cul-De-Sac
Parking
- Total spaces: 2
- Parking features: Attached Garage
- Has garage: Yes
- Covered spaces: 2