


33970 Site 221 Calla Lily Place SE, Black Diamond, WA, 98010
2beds
2baths
1,501sqft
$845,000
$563price/sqft
$5,129/moest. monthly cost
$205,160/yrincome needed
About This Home
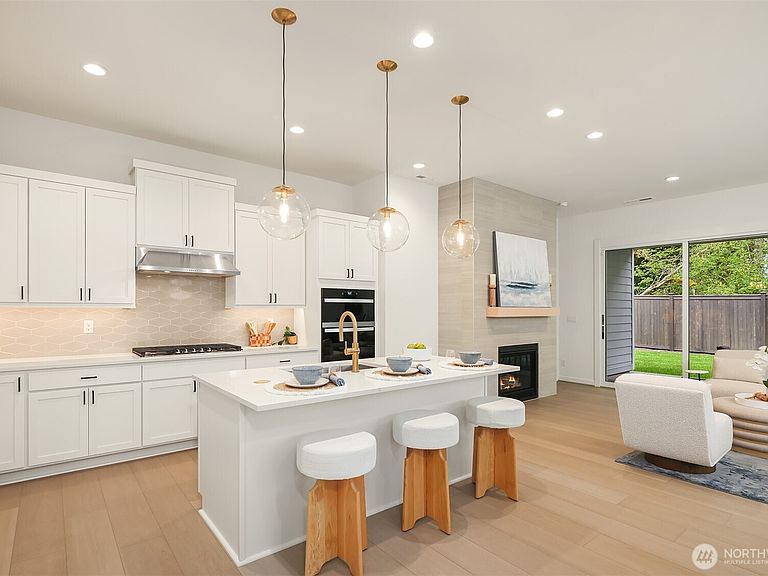
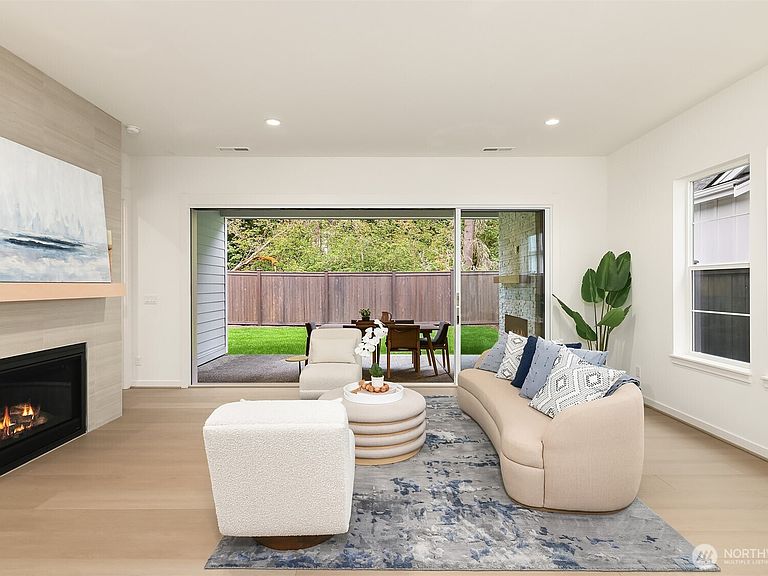
From its welcoming porch to its spacious covered patio, the Carina welcomes you home. The bright foyer of the Carina opens immediately onto the spacious great room and casual dining area overlooking its large covered patio. Complementing the kitchen are a large center island with breakfast bar, and ample wraparound counter. The charming primary bedroom suite features a sizable walk-in closet and serene primary bath with dual-sink vanity, large luxe shower, and private water closet. The secluded secondary bedroom features a roomy closet and shared hall bath. Additional highlights include a convenient workspace off the great room, centrally located laundry, and additional storage.
Getting Around
0
 Car-Dependent
0
 Very Limited Transit
11
 Somewhat Bikeable
Schools
8/10
8/10
4/10
Construction
Condition
- Property condition: Very Good
- New construction: Yes
- Year built: 2026
Materials
- Foundation: Poured Concrete
- Roof: Composition
- Construction materials: Wood Products
Notable Dates
- Major remodel year: 2026
Other
- Builder name: Toll Brothers
Type & Style
- Home type: SingleFamily
- Architectural style: 1 Story
- Property subType: Single Family Residence
Interior
Appliances
- Appliances included: Dishwasher,Disposal,Microwave,Refrigerator,Stove(s)/Range(s),Dishwasher(s),Garbage Disposal,Microwave(s),Refrigerator(s)
Basement
- Basement: None
Bathroom Full
- Level: Main
Bathroom Full
- Level: Main
Bedroom
- Level: Main
Bedrooms & Bathrooms
- Bedrooms: 2
- Bathrooms: 2
- Full bathrooms: 2
- Main level bathrooms: 2
- Main level bedrooms: 2
Entry Hall
- Level: Main
Features
- Window features: Dbl Pane/Storm Window
- Flooring: Vinyl Plank,Carpet
- Number of fireplaces: 1
- Fireplace features: Gas,Main Level: 1,Fireplace
- Fireplace: Yes
Great Room
- Level: Main
Heating & Cooling
- Heating features: Fireplace,Heat Pump,Natural Gas
- Cooling features: Heat Pump
Interior Area
- Total structure area: 1,501
- Total interior livable area: 1,501 sqft
Kitchen With Eating Space
- Level: Main
Master Bedroom
- Level: Main
Utility Room
- Level: Main
Property
Details
- Parcel number: 000000221
- Zoning description: Jurisdiction: City
- Special condition: Standard
Features
- Levels: One
- Stories: 1
- Entry location: Main
- Patio & porch: Dbl Pane/Storm Window,Fireplace,Walk-In Closet(s)
Lot
- Lot size: 5,000 sqft
- Features: Cul-De-Sac,Curbs,Dead End Street,Paved,Sidewalk
Parking
- Total spaces: 2
- Parking features: Attached Garage
- Has garage: Yes
- Covered spaces: 2