


11558 Fremont Avenue N #A, Seattle, WA, 98133
About This Home
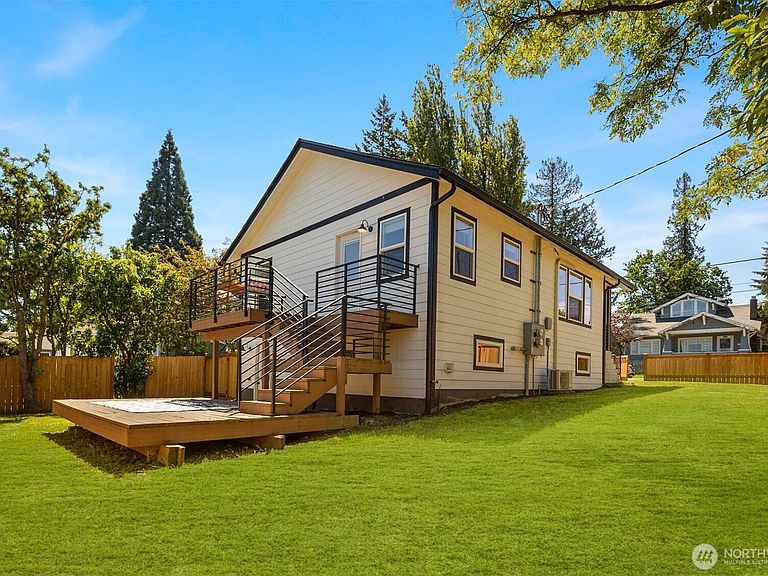
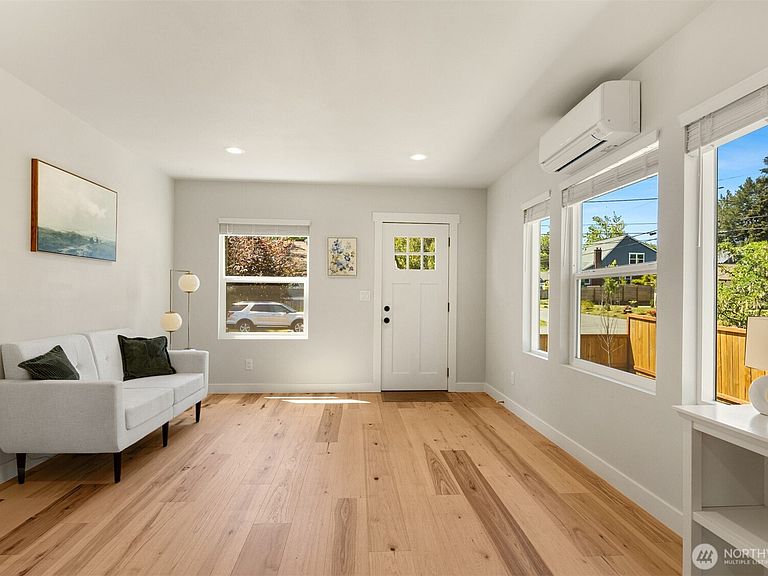
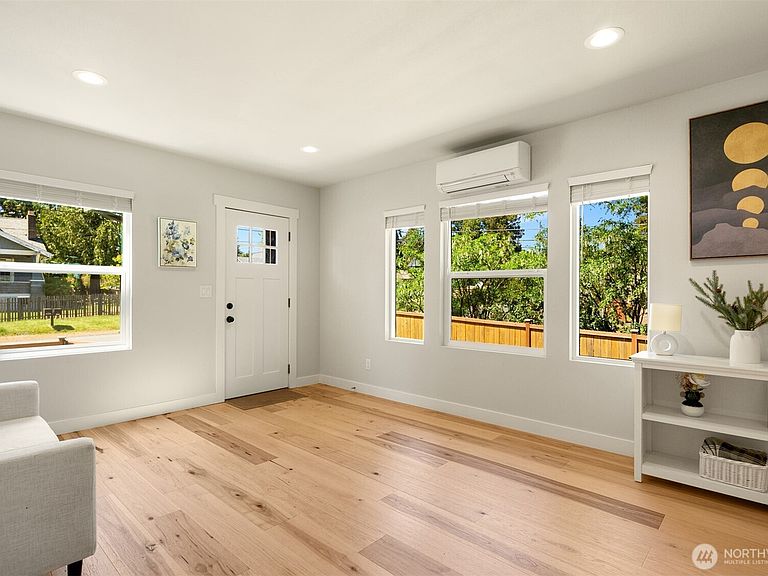
Completely remodeled and move-in ready, this stunning Seattle stand-alone home offers the perfect blend of modern updates, functional living space, and a fantastic location. Nearly every surface has been touched, including new siding, windows, roof, gutters, plumbing, electrical, paint, and beautiful hardwood flooring, creating a home that truly feels like new. Step inside and you'll immediately notice how bright, open, and spacious the home feels. Tall ceilings and large windows fill the living spaces with natural light, while the thoughtfully designed floor plan makes the home live much larger than its square footage suggests. The gorgeous kitchen is sure to impress with soft-close white cabinetry, quartz countertops, and a timeless design that feels both stylish and welcoming. The fully remodeled bathroom features beautiful ceramic tile and quality finishes throughout. Downstairs, you'll find a large bonus room that offers incredible flexibility for a media room, home office, gym, playroom, hobby space, or hangout area. There's also room to add a second bathroom, giving future owners an excellent opportunity to add even more value. Outside, enjoy a spacious fully fenced backyard with ample room for pets, entertaining, gardening, or simply relaxing. Situated on a desirable corner lot, this property also offers abundant parking and easy access to everything Seattle has to offer. Finding a home this extensively updated, functional, and move-in ready is a rare gem to find.
Getting Around
 Car-Dependent
 Good Transit
 Very Bikeable
Schools
Construction
Condition
- Year built: 1926
Materials
- Roof: Composition
- Construction materials: Wood Siding,Wood Products
Notable Dates
- Major remodel year: 2022
Type & Style
- Home type: Condo
- Architectural style: Craftsman,Condo (2 Levels)
- Property subType: Condominium
Interior
Appliances
- Appliances included: Dishwasher,Disposal,Dryer,Refrigerator,Stove(s)/Range(s),Washer,Dishwasher(s),Dryer(s),Garbage Disposal,Refrigerator(s),Washer(s)
Bathroom Full
- Level: Main
Bedroom
- Level: Lower
Bedroom
- Level: Main
Bedrooms & Bathrooms
- Bedrooms: 3
- Bathrooms: 1
- Full bathrooms: 1
- Main level bathrooms: 1
- Main level bedrooms: 2
Entry Hall
- Level: Main
Features
- Flooring: Hardwood
Heating & Cooling
- Heating features: Forced Air,Natural Gas
- Cooling features: Ductless,Forced Air
Interior Area
- Total structure area: 1,440
- Total interior livable area: 1,440 sqft
Kitchen With Eating Space
- Level: Main
Living Room
- Level: Main
Master Bedroom
- Level: Main
Rec Room
- Level: Lower
Utility Room
- Level: Lower
Property
Details
- Parcel number: 2302790010
- Special condition: Standard
Features
- Levels: Two
- Stories: 2
- Entry location: Main
Lot
- Lot size: 4,451 sqft
- Features: Paved
Parking
- Total spaces: 2
- Parking features: Off Street
- Uncovered spaces: 2