



509 Granite Point, Augusta, GA, 30907
About This Home
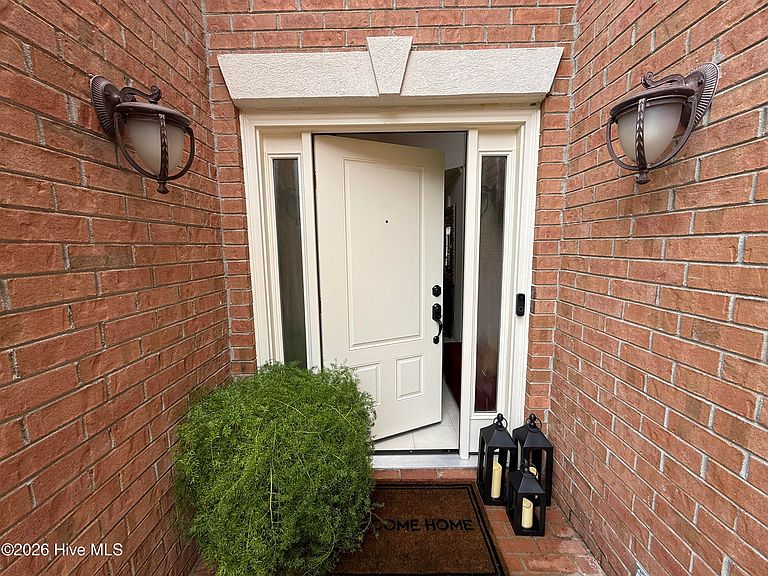
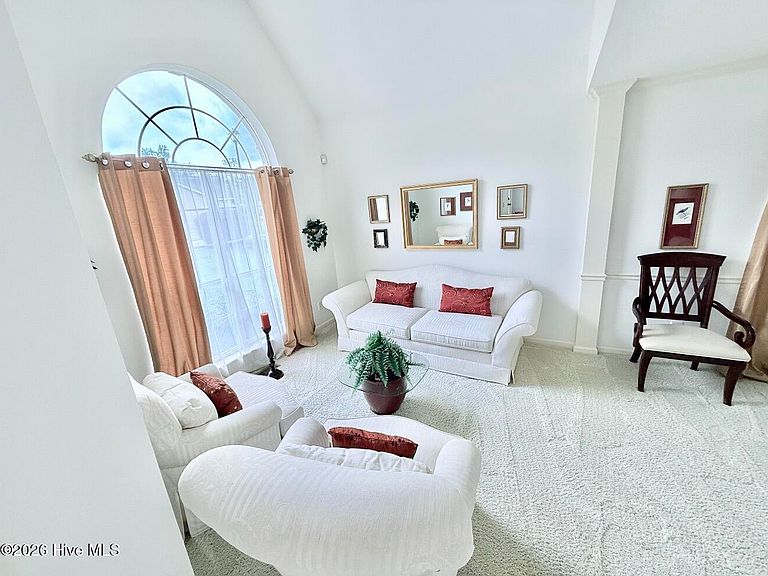
Welcome to 509 Granite Point, a beautifully maintained home in one of Columbia County's most desirable areas, offering exceptional value well below the local median price point. This property combines quality construction, thoughtful updates, backups against power outages, beautiful green space and scenery, and an unbeatable location close to shopping, dining, medical facilities, and the local schools! It's the whole package! Inside, you'll find a warm and inviting layout with spacious living areas, abundant natural light, and timeless finishes. The recently updated kitchen is a standout feature, showcasing refinished cabinetry that gives the space a fresh, modern feel while maintaining its classic charm. Whether you're preparing weeknight meals or entertaining guests, this kitchen provides both style and functionality. The home's quality and the care taken by the owners who have lived here for nearly 30 years, are evident throughout, from the well-kept interior to smaller details like the recently updated lighting. One of this home's greatest features in the back porch outlooking the lush green space. It is a perfect area to relax after a long day, or entertain friends and family! Among the home's many features is the whole home generator. It is also located directly across the road is the Columbia County Racquet Center - boasting courts for Tennis, Pickleball, and more! Finding a home in this location, condition, and at this price is rare. Don't miss the opportunity to see this home before it is gone!
Getting Around
 Car-Dependent
 Very Limited Transit
 Somewhat Bikeable
Schools
Construction
Condition
- Year built: 1997
Materials
- Foundation: See Remarks,Concrete Perimeter,Crawl Space,Other
- Roof: Composition
- Construction materials: See Remarks,Brick
Type & Style
- Home type: SingleFamily
- Property subType: Single Family Residence
Interior
Basement
- Basement: None
Bedrooms & Bathrooms
- Bedrooms: 3
- Bathrooms: 3
- Full bathrooms: 2
- 1/2 bathrooms: 1
Features
- Blinds/Shades
Heating & Cooling
- Heating features: Electric,Heat Pump
- Cooling features: Central Air
Interior Area
- Total structure area: 2,135
- Total interior livable area: 2,135 sqft
Property
Details
- Parcel number: 077g1056
- Zoning: Residential
- Special condition: Standard
Features
- Levels: Two
- Patio & porch: Deck,Screened
- Fencing: Other,Wood
- Has view: Yes
- View description: None
- Frontage type: See Remarks
- Living area range: 2000 - 2199
Lot
- Lot size: 8,059 sqft
- Lot size dimensions: 21 x 154 x 85 x 150
Parking
- Total spaces: 2
- Parking features: Attached,Concrete,Garage
- Has garage: Yes
- Attached garage spaces: 2
- Covered spaces: 2