



7101 Melon Ct, San Ramon, CA, 94583
About This Home
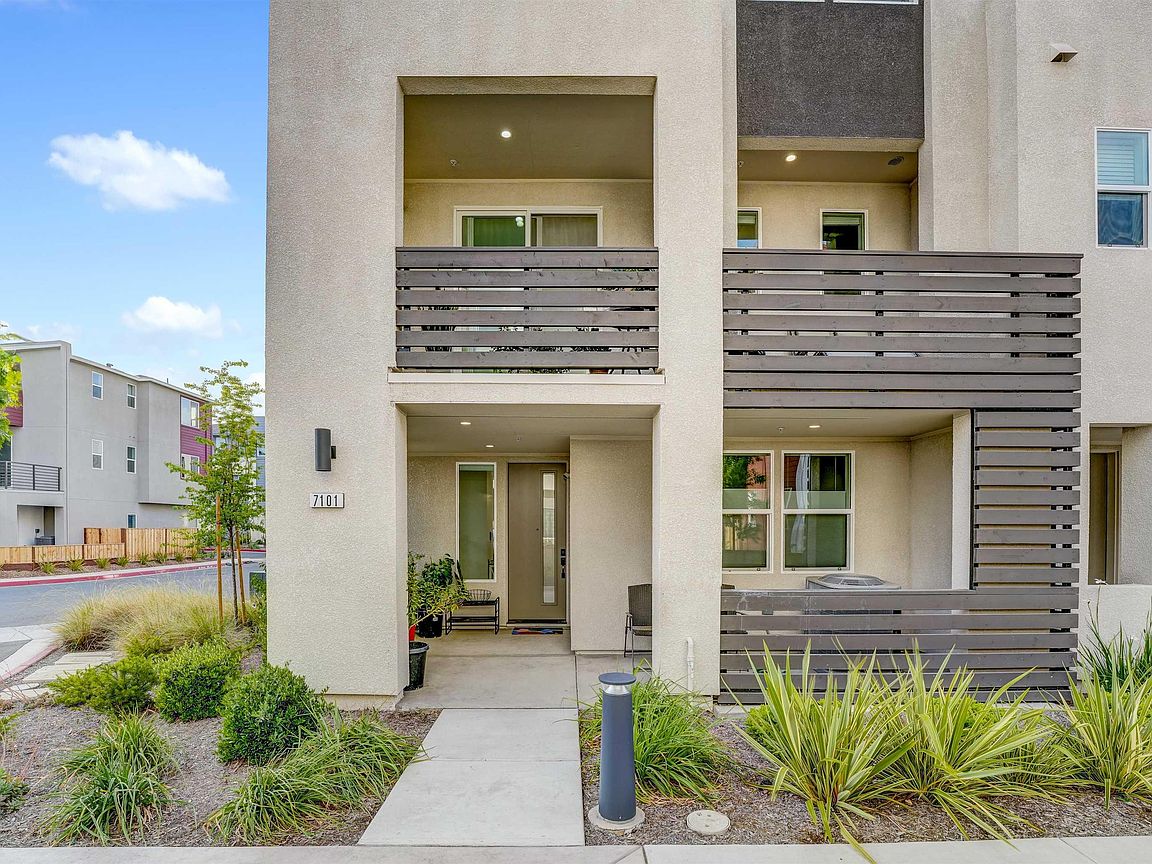
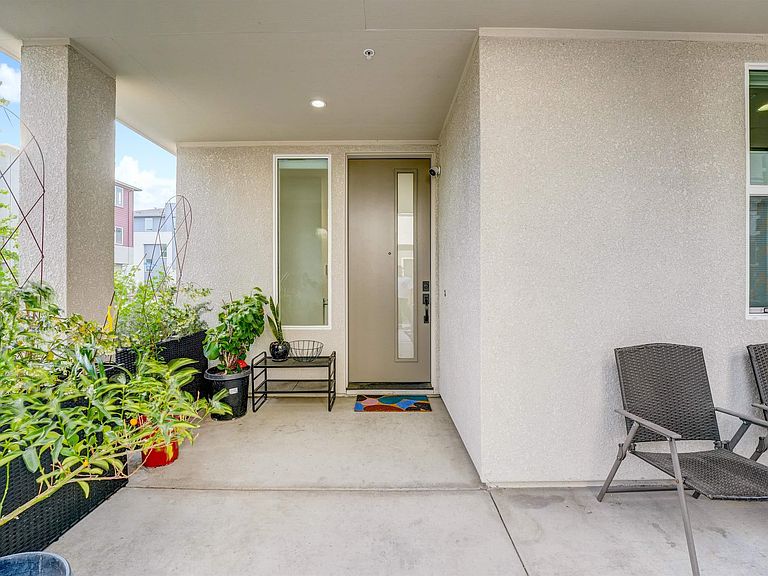
Welcome to 7101 Melon Ct, a stunning modern corner-unit residence located in the highly sought-after City Village community by SummerHill Homes in San Ramon. Built in 2024, this beautifully designed home offers contemporary urban living with an ideal floor plan, abundant natural light, and one of the better locations within the community. Positioned as a premium corner unit, the home enjoys enhanced privacy, extra windows, and an open feel rarely found in attached living. Featuring modern finishes throughout, the home showcases an open-concept layout, spacious living areas, designer kitchen with quartz countertops and stainless steel appliances, and flexible living spaces perfect for multigenerational living, guests, or a home office. The thoughtfully designed floor plan blends style and functionality with today’s modern lifestyle in mind. Enjoy unbeatable convenience just moments away from City Center Bishop Ranch and THE LOT City Center, offering premier shopping, dining, entertainment, coffee shops, fitness studios, and luxury movie experiences right in the heart of San Ramon. Located within the vibrant Bishop Ranch City Walk area, City Village offers easy access to top-rated schools, parks, trails, major highways, and everything the Tri-Valley lifestyle has to offer.
Getting Around
 Somewhat Walkable
 Very Limited Transit
 Bikeable
Schools
Construction
Condition
- Property condition: Existing
- New construction: Yes
- Year built: 2024
Materials
- Roof: Shingle
- Construction materials: Stucco
Type & Style
- Home type: Condo
- Architectural style: Contemporary,Modern
- Property subType: Condominium
Interior
Appliances
- Appliances included: Dishwasher,Electric Range,Refrigerator,Washer
- Laundry features: Dryer,Laundry Room,Washer
Bedrooms & Bathrooms
- Bedrooms: 4
- Bathrooms: 4
- Full bathrooms: 3
- 1/2 bathrooms: 1
Features
- Storage,Breakfast Bar,Counter - Solid Surface,Updated Kitchen,Wet Bar
- Window features: Double Pane Windows
- Flooring: Carpet,Engineered Wood
- Fireplace features: None
- Common walls with other units/homes: Corner Unit,End Unit
Heating & Cooling
- Heating features: Forced Air
- Cooling features: Central Air
Interior Area
- Total structure area: 2,168
- Total interior livable area: 2,168 sqft
Kitchen
- Features: Breakfast Bar, Counter - Solid Surface, Dishwasher, Eat-in Kitchen, Electric Range/Cooktop, Disposal, Kitchen Island, Refrigerator, Updated Kitchen, Wet Bar
Property
Details
- Parcel number: 2140103140
- Special condition: Offer As Is
Features
- Levels: Three or More Stories,Three Or More
- Pool features: None
Lot
- Features: Corner Lot,Premium Lot
Parking
- Total spaces: 2
- Parking features: Attached,Garage Door Opener
- Has garage: Yes
- Attached garage spaces: 2
- Covered spaces: 2