


5500 Carriageway Dr APT 309, Rolling Meadows, IL, 60008
About This Home
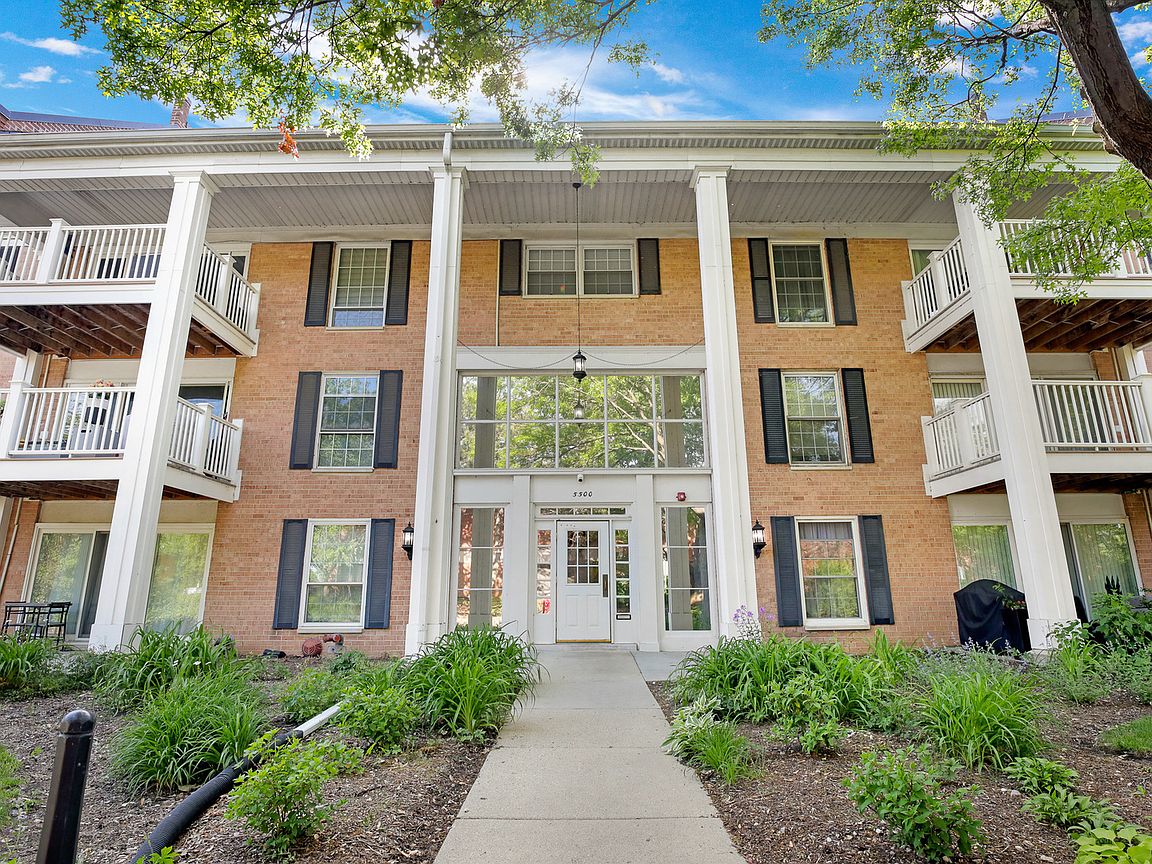
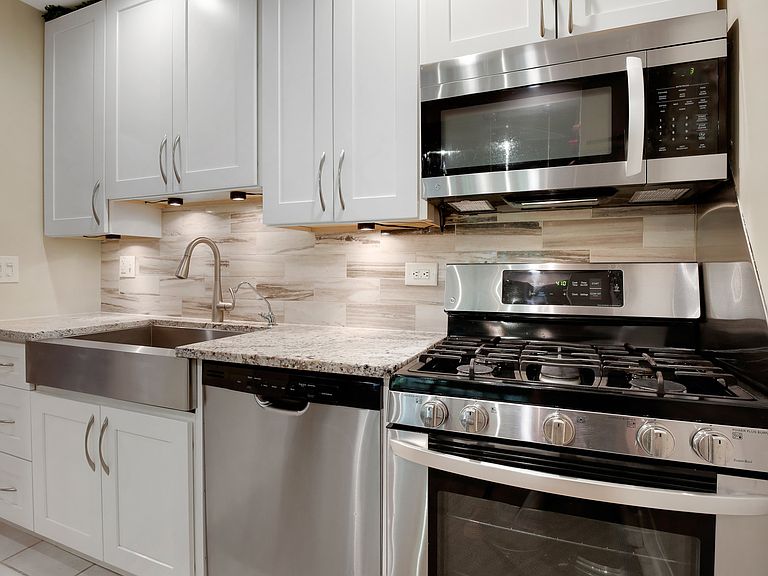
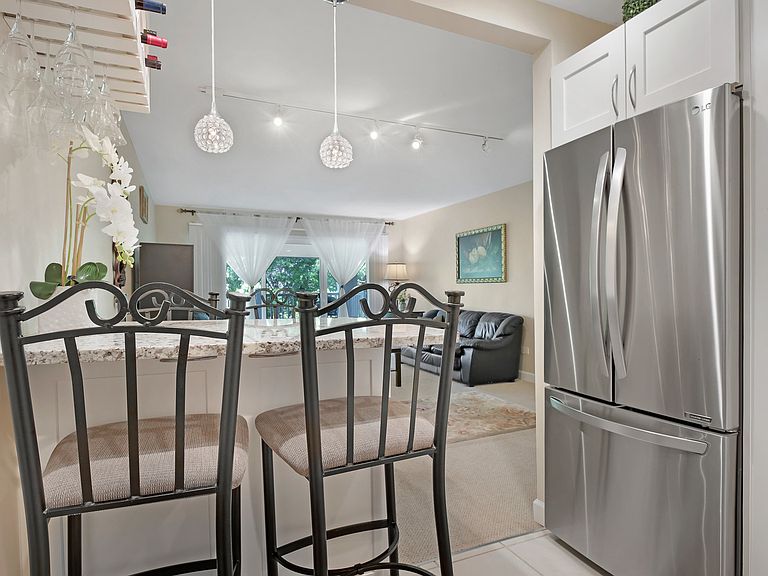
BEAUTIFULLY REMODELED & MOVE-IN READY CONDO IN HIGHLY DESIRABLE CARRIAGE WAY! Welcome to this beautifully updated 1-bedroom, 1-bath condominium located on the 3rd floor of a well-maintained elevator building in the sought-after Carriage Way community of Rolling Meadows. This spacious residence offers the perfect blend of comfort, style, convenience, and carefree living. Extensively renovated in 2017, the unit features newer windows and doors, updated closets, fresh paint, elegant flooring, modern electrical and plumbing fixtures, and a beautifully remodeled bathroom with timeless finishes. The updated kitchen is sure to impress with granite countertops, stainless steel appliances, abundant cabinetry, and a large built-in pantry providing exceptional storage and functionality. The generously sized primary bedroom offers a spacious walk-in closet, while the oversized private balcony creates the perfect setting to enjoy your morning coffee, relax after a long day, or entertain guests. One of the unique benefits of this community is the ability to use your own grill, allowing you to enjoy outdoor cooking and dining from the comfort of your home. Additional features include central air conditioning, heated garage parking space #18, and private storage unit #7. Monthly assessments include Heat, Water, and Gas, providing exceptional value and convenience. Residents enjoy outstanding community amenities, including a beautifully renewed outdoor swimming pool, clubhouse available for private events and gatherings, tennis courts, scenic walking paths surrounding a picturesque lake, and beautifully maintained grounds. Recent community improvements include renovated balconies, updated exterior lighting, a newer elevator, refreshed laundry facilities, additional attic insulation, newly improved parking areas (driveway), and upgraded building surroundings. Ideally located near Woodfield Mall, shopping, dining, parks, golf courses, major expressways, and public transportation, this home offers easy access to everything the Northwest Suburbs have to offer. A truly turnkey opportunity combining modern updates, outstanding amenities, a prime location, and exceptional value. Move right in and start enjoying the lifestyle you deserve. Schedule your private showing today!
Getting Around
 Car-Dependent
 Very Limited Transit
 Bikeable
Schools
Construction
Condition
- Year built: 1972
Materials
- Foundation: Concrete Perimeter
- Construction materials: Brick
Type & Style
- Home type: Condo
- Property subType: Condominium,Single Family Residence
Interior
Appliances
- Appliances included: Range,Microwave,Dishwasher,Refrigerator,Disposal,Stainless Steel Appliance(s),Range Hood,Other,Gas Cooktop,Gas Oven
- Laundry features: Common Area,Sink
Basement
- Basement: None
Bedrooms & Bathrooms
- Bedrooms: 1
- Bathrooms: 1
- Full bathrooms: 1
Dining Room
- Level: Third
- Dimensions: COMBO
Features
- Elevator,Storage,Walk-In Closet(s),Granite Counters,Lobby
- Window features: Screens
- Flooring: Laminate
Heating & Cooling
- Heating features: Natural Gas,Forced Air
- Cooling features: Central Air
Interior Area
- Total structure area: 0
- Total interior livable area: 833 sqft
Kitchen
- Features: Kitchen (Galley,Granite Counters,Pantry,Updated Kitchen),Flooring (Ceramic Tile)
- Level: Third
- Area: 90
- Dimensions: 10X09
Living Room
- Features: Flooring (Carpet)
- Level: Third
- Area: 255
- Dimensions: 17X15
Master Bedroom
- Features: Flooring (Carpet)
- Level: Third
- Area: 228
- Dimensions: 19X12
Property
Accessibility
- Accessibility features: No Disability Access
Details
- Parcel number: 08083010361120
- Special condition: None
- Other equipment: Intercom
Features
- Pool features: In Ground
- Exterior features: Balcony
- Has view: Yes
- View description: Water,Side(s) of Property
- Has water view: Yes
- Water view: Water,Side(s) of Property
- On waterfront: Yes
Parking
- Total spaces: 1
- Parking features: Garage Door Opener,Heated Garage,Yes,Garage Owned,Attached,Garage
- Has garage: Yes
- Attached garage spaces: 1
- Covered spaces: 1
- Has uncovered spaces: Yes