


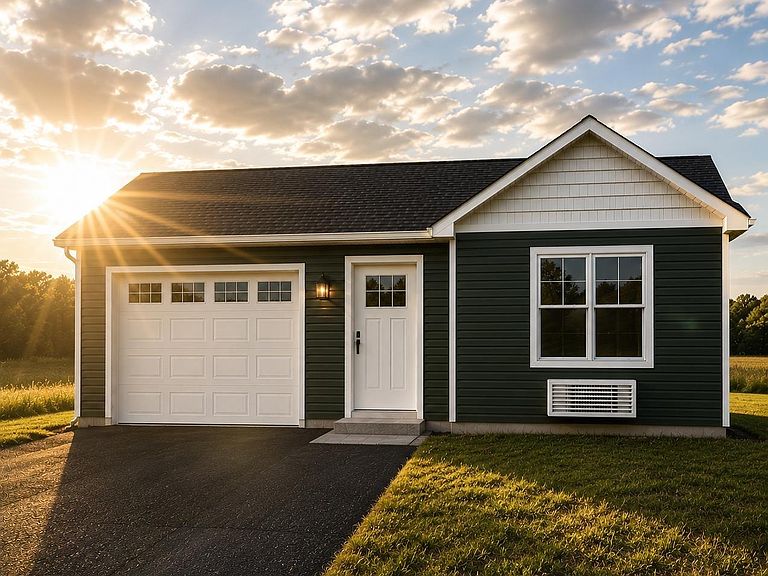

17 Mockingbird Dr, Traverse City, MI, 49685
1beds
1baths
623sqft
$284,900
$457price/sqft
$1,890/moest. monthly cost
$75,600/yrincome needed
About This Home
Why rent when you can own? Experience the benefits of brand-new construction while investing in your future. This thoughtfully designed home offers modern comfort, energy efficiency, low-maintenance living, and the opportunity to build equity through homeownership. Welcome to a beautifully crafted mini home that proves you don’t have to sacrifice quality, style, or location. Unlike a manufactured home, this home is stick-built on-site with quality construction and the lasting feel of a traditional home. Step inside and enjoy a bright, open-concept layout featuring a full-size kitchen with plenty of room to cook and entertain, a comfortable living area, and a spacious bedroom designed for everyday living.
Getting Around
1
 Car-Dependent
0
 Very Limited Transit
27
 Somewhat Bikeable
Schools
3/10
8/10
8/10
Construction
Condition
- Property condition: To Be Built
- Year built: 2026
Materials
- Foundation: Poured Concrete,Other
- Roof: Asphalt
- Construction materials: Frame,Vinyl Siding
Type & Style
- Home type: SingleFamily
- Architectural style: Ranch
- Property subType: Single Family Residence
Interior
Appliances
- Appliances included: None
- Laundry features: Main Level
Bedrooms & Bathrooms
- Bedrooms: 1
- Bathrooms: 1
- Full bathrooms: 1
- Main level bathrooms: 1
- Main level bedrooms: 1
Features
- Cable TV,High Speed Internet,DSL,WiFi
- Flooring: Luxury Vinyl Plank
- Fireplace features: None
- Finished area below ground: 0
- Finished area above ground: 623
Heating & Cooling
- Heating features: Baseboard
- Cooling features: Electric
Interior Area
- Total structure area: 623
- Total interior livable area: 623 sqft
Kitchen
- Level: Main
- Area: 100.8
Living Room
- Level: Main
- Area: 150.87
Master Bathroom
- Features: Shared
Master Bedroom
- Level: Main
- Area: 157.92
Property
Accessibility
- Accessibility features: None
Details
- Parcel number: 0275201700
- Zoning description: Residential
- Other equipment: Dish TV,TV Antenna
Features
- Levels: One
- Stories: 1
- Exterior features: None
- Waterfront features: None
Lot
- Lot size: 0.32 Acres
- Features: Cleared
- Lot size dimensions: 76 x 185
Parking
- Total spaces: 1
- Parking features: Attached,Asphalt
- Has garage: Yes
- Attached garage spaces: 1