


17 W Chase St #19-W, Baltimore, MD, 21201
About This Home
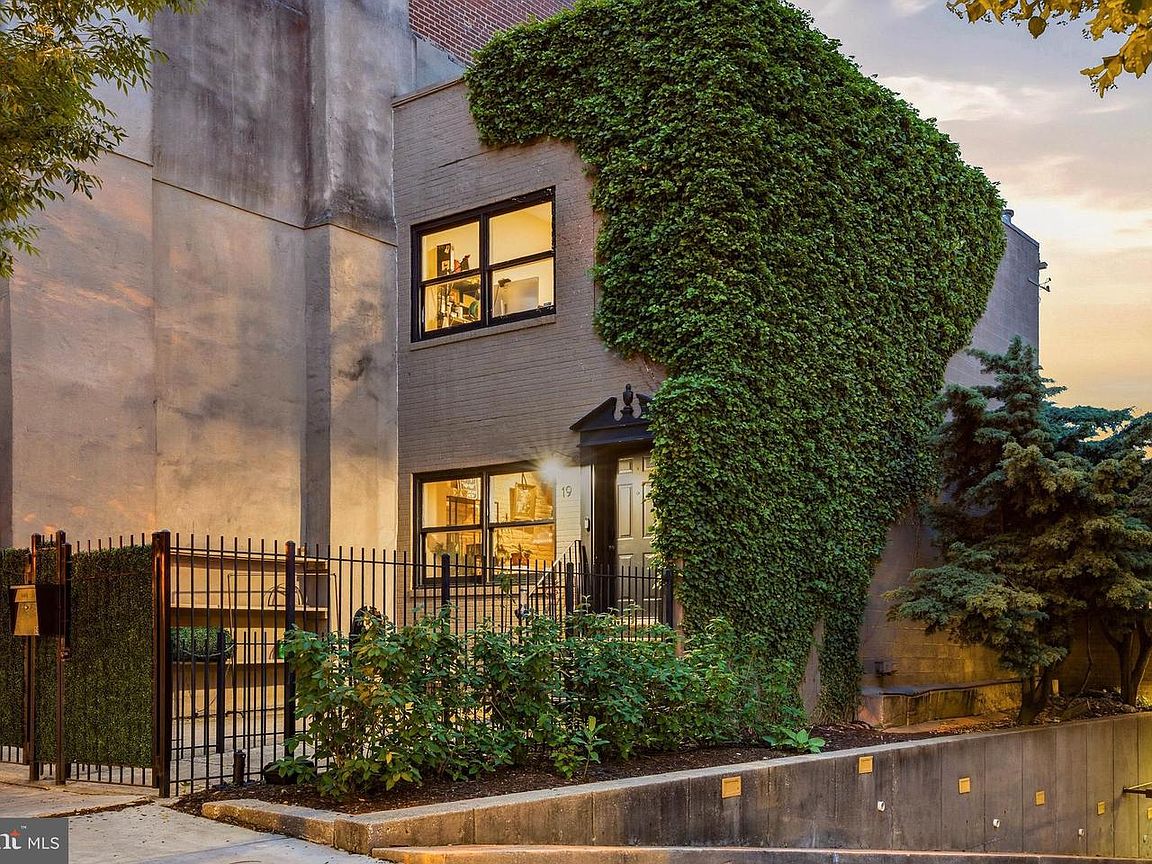
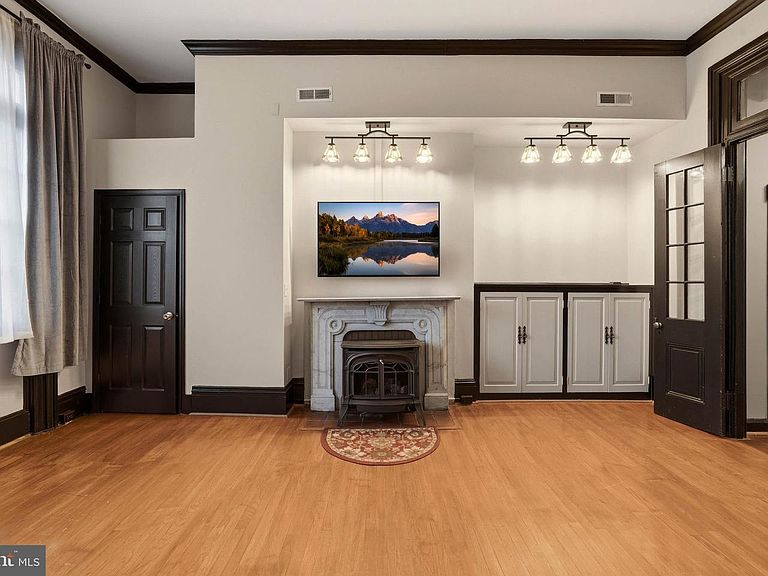
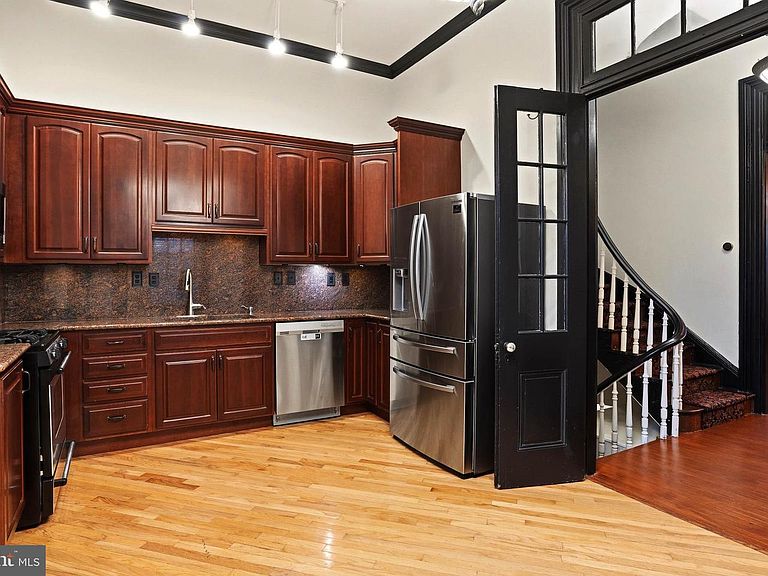
Live authentically. A rare opportunity to own two timeless properties that effortlessly blend historic architecture and enduring style in the energetic heart of Mt. Vernon. Beautifully preserved details are found throughout 17 W Chase St, including hardwood floors and elegant staircases that speak to its storied past. Offering exceptional flexibility, the entry-level floor—conveniently located just off the main entrance—is an ideal space for a business or an income-producing rental. Occupy the upper levels while generating supplemental income from the first floor or easily convert the space back to living quarters and enjoy the entire residence as one expansive home. See MLS# MDBA2217178 for additional details for 17 W Chase St listing. Enter your private gate to 19 W Chase St with its eye-catching, contemporary flair and unique curb appeal. The coveted open-concept living spaces are highlighted by the chef's kitchen— complete with an impressive island and new appliances— that flows into the industrially chic and stylish living room. An expansive primary suite is complimented by office space that creates the perfect work-from-home environment. The residence is complete with a secondary bedroom and the lower level is finished for your enjoyment. Experience the convenience of private parking. Begin the new lifestyle you've always wanted and relish the very best of city living with restaurants, a grocery store, gym and so much more within your grasp. Walk to Penn Station for easy daily commuting. A truly special offering where historic elegance, modern flexibility and an unbeatable location seamlessly come together with two properties to call your own. This listing is for both 17 W Chase St and 19 W Chase St. Cultivate your existence. The art of uniting human and home.
Getting Around
 Walker's Paradise
 Rider's Paradise
 Very Bikeable
Schools
Construction
Condition
- Year built: 1970
Materials
- Foundation: Other
- Construction materials: Brick,Concrete,Stucco
Type & Style
- Home type: SingleFamily
- Architectural style: Other
- Property subType: Single Family Residence
Interior
Appliances
- Appliances included: Electric Water Heater,Gas Water Heater
Basement
- Area: 1260
Basement
- Has basement: Yes
- Basement: Finished,Unfinished
Bedrooms & Bathrooms
- Bedrooms: 4
- Bathrooms: 7
- Full bathrooms: 4
- 1/2 bathrooms: 3
- Main level bathrooms: 1
Features
- Finished area below ground: 500
- Finished area above ground: 4,424
Heating & Cooling
- Heating features: Forced Air,Heat Pump,Natural Gas,Electric
- Cooling features: Central Air,Window Unit(s),Electric,Natural Gas
Interior Area
- Total structure area: 5,684
- Total interior livable area: 4,924 sqft
Property
Accessibility
- Accessibility features: None
Details
- Parcel number: 0311020505 020
- Zoning: C-2
- Special condition: Standard
Features
- Levels: Five
- Stories: 5
- Pool features: None
Lot
- Lot size: 1,742 sqft
Parking
- Parking features: Driveway,On Street
- Has uncovered spaces: Yes