



15833 Sago #4, Warba, MN, 55793
About This Home
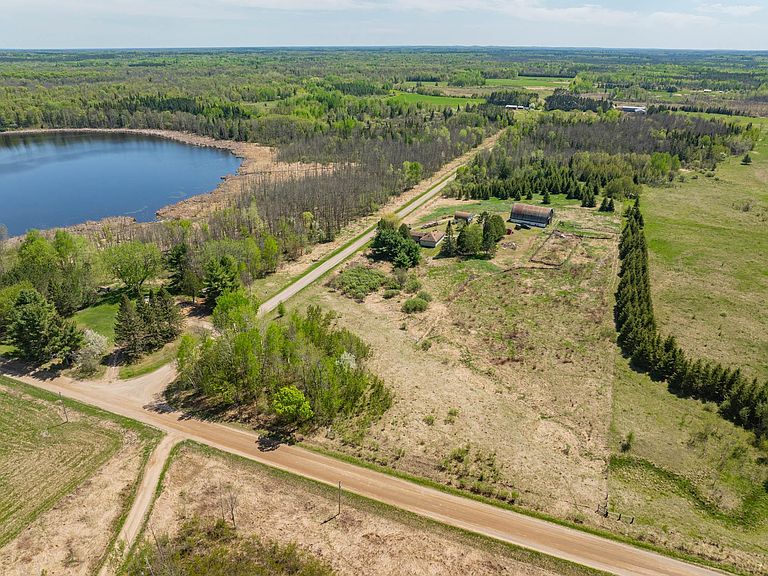
Welcome to your own private slice of country paradise. Nestled on just over 6 beautiful acres, this hobby farm-ready property offers the peaceful lifestyle you’ve been dreaming about. Listen to the frogs and loons from the large deck overlooking the tranquil yard, while mature trees, including two stunning weeping willows and productive apple trees, create a picturesque setting in every season. The property is well-equipped for animals and hobby farming, featuring a large barn complete with a Ritchie watering system, chicken coop, and plenty of room to expand your country living vision. Whether you’re looking for horses, hobby livestock, gardening space, or simply room to roam, this property offers endless possibilities. The 3-bedroom, 1-bath home features convenient single-level living with hardwood floors, a spacious dining area, dedicated office space, and a warm rustic character that perfectly complements the surrounding landscape. A detached garage includes a large finished space above, ideal for a studio, crafting area, workshop, hobby room, home office, storage, or whatever fits your needs. If peace, privacy, and wide-open space are at the top of your wish list, you’ll want to see this one in person. Schedule your showing today.
Getting Around
 Car-Dependent
 Very Limited Transit
 Somewhat Bikeable
Schools
Construction
Condition
- Year built: 1940
Materials
- Roof: Asphalt
- Construction materials: Frame
Type & Style
- Home type: SingleFamily
- Property subType: Single Family
Interior
Appliances
- Appliances included: Dishwasher,Microwave,Range,Refrigerator
- Laundry features: Main Level
Basement
- Has basement: Yes
- Basement: Block,Drainage System,Sump Pump,Unfinished
Bathroom
- Level: Main
- Area: 69
- Dimensions: 6x11.5
Bedroom
- Level: Main
- Area: 165
- Dimensions: 11x15
Bedroom2
- Level: Main
- Area: 103.5
- Dimensions: 11.5x9
Bedroom3
- Level: Main
- Area: 115
- Dimensions: 11.5x10
Bedrooms & Bathrooms
- Bedrooms: 3
- Bathrooms: 1
- Full bathrooms: 1
Dining Room
- Level: Main
- Area: 201.25
- Dimensions: 17.5x11.5
Features
- Finished area below ground: 0
- Finished area above ground: 1,320
Heating & Cooling
- Heating features: Baseboard,Hot Water,Outdoor Boiler
- Cooling features: Wall Unit(s)
Interior Area
- Total structure area: 2,256
- Total interior livable area: 1,320 sqft
Kitchen
- Level: Main
- Area: 144
- Dimensions: 12x12
Laundry
- Level: Main
- Area: 120
- Dimensions: 10x12
Living Room
- Level: Main
- Area: 187.5
- Dimensions: 12.5x15
Office
- Level: Main
- Area: 51
- Dimensions: 8.5x6
Property
Accessibility
- Accessibility features: No Stairs Internal
Details
- Parcel number: 340061301
- Zoning description: Residential-Single Family
- Wooded area: 43560
- Foundation area: 936
Features
- Levels: One
- Stories: 1
- Pool features: None
- Patio & porch: Deck
- Fencing: Electric,Other,Partial
Lot
- Lot size: 6.20 Acres
- Features: Corner Lot
- Lot size dimensions: 785 x 350
Parking
- Total spaces: 1
- Parking features: Detached Garage
- Has garage: Yes
- Attached garage spaces: 1
- Covered spaces: 1