


1989 19th St #C, Boulder, CO, 80302
About This Home
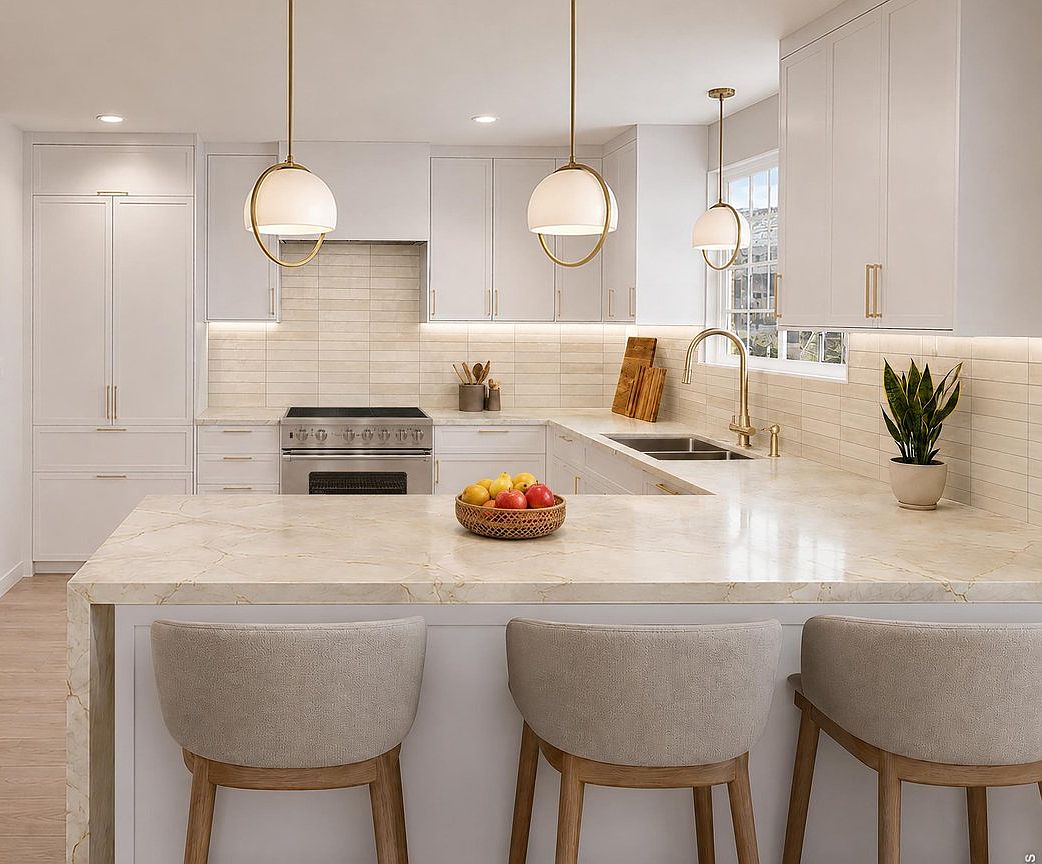
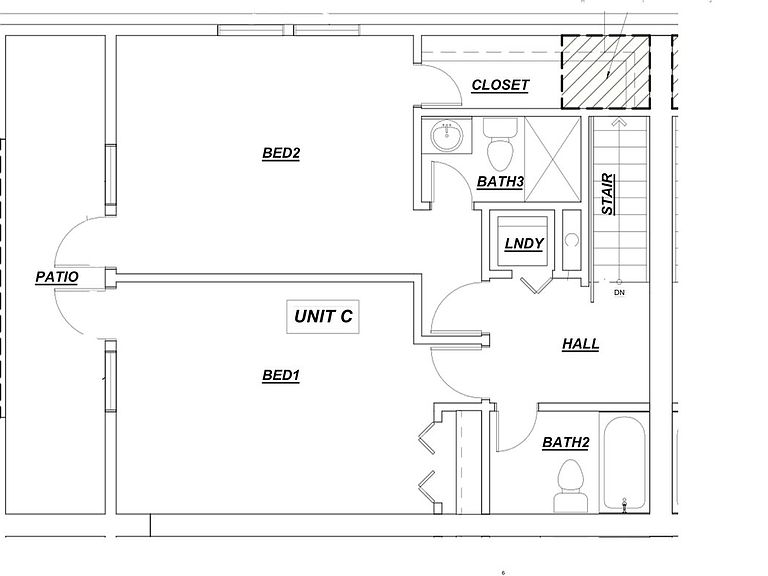
Rare opportunity to own in the coveted Akoya on Pearl - a collection of four individually curated two-story residences set above iconic Pearl Street. Unit C, the Cristallo, offers 1,350 sq ft of thoughtfully designed living across 2 bedrooms, 3 bathrooms, and a dedicated main-floor study, anchored by a statement fireplace and a finish palette centered on some of the most extraordinary stone selections in residential design. The kitchen is built for people who crave luxury: Taj Mahal quartzite waterfall countertops, paneled French door refrigerator and dishwasher flush with custom cabinetry, integrated cabinetry-concealed range hood, Viking induction range, Viking microwave drawer, and soft-close cabinetry throughout. Upstairs, the primary suite is a showcase: Vaulted ceilings, floor to ceiling windows, and a walk-in closet. In the en-suite, Eclessia Cristallo quartzite covers the floor, shower floor, and shower walls - the stone selected as a singular composition. The upstairs full bath features Pearl stone and Zellige Neo tile; the main floor powder bath makes its own statement with Eclessia polished circle mosaic. Wide-plank luxury vinyl flows throughout all living areas. Two private balconies totaling nearly 300 sq ft of outdoor living, lofted storage area, covered parking, and in-unit laundry complete the home. The address does the rest: Pearl Street mall, world-class dining, and Boulder Creek path are all steps away. Beginning January 2027, the Sundance Film Festival makes Boulder its permanent home for a decade - bringing 138,000 annual visitors and the world's most celebrated independent film event directly to your front door. Three additional, individually curated, residences also available. Private showings by appointment.
Getting Around
 Walker's Paradise
 Good Transit
 Biker's Paradise
Schools
Construction
Condition
- New construction: Yes
- Year built: 2026
Materials
- Roof: Composition
- Construction materials: Frame
Type & Style
- Home type: Condo
- Property subType: Condominium
Interior
Appliances
- Appliances included: Electric Range,Dishwasher,Refrigerator,Washer,Dryer,Microwave
Basement
- Basement: None
Bedrooms & Bathrooms
- Bedrooms: 2
- Bathrooms: 3
- Full bathrooms: 1
- 3/4 bathrooms: 1
- 1/2 bathrooms: 1
- Main level bathrooms: 1
Features
- Cathedral Ceiling(s),Open Floorplan,Walk-In Closet(s),Kitchen Island,High Ceilings
- Fireplace features: Electric,Living Room
- Fireplace: Yes
- Finished area above ground: 1,350
Heating & Cooling
- Heating features: Forced Air
- Cooling features: Ductless
Interior Area
- Total structure area: 1,350
- Total interior livable area: 1,350 sqft
Kitchen
- Level: Main
- Area: 132
- Dimensions: 12 x 11
Primary Bedroom
- Features: 3/4 Primary Bath
- Level: Upper
- Area: 204
- Dimensions: 12 x 17
Property
Details
- Attached to another structure: Yes
- Zoning: MU-3
Features
- Levels: Two
- Stories: 2
- Exterior features: Balcony
- Has view: Yes
- View description: City
Parking
- Total spaces: 1
- Parking features: Carport
- Has garage: Yes
- Attached garage spaces: 1
- Covered spaces: 1
- Carport: Yes