
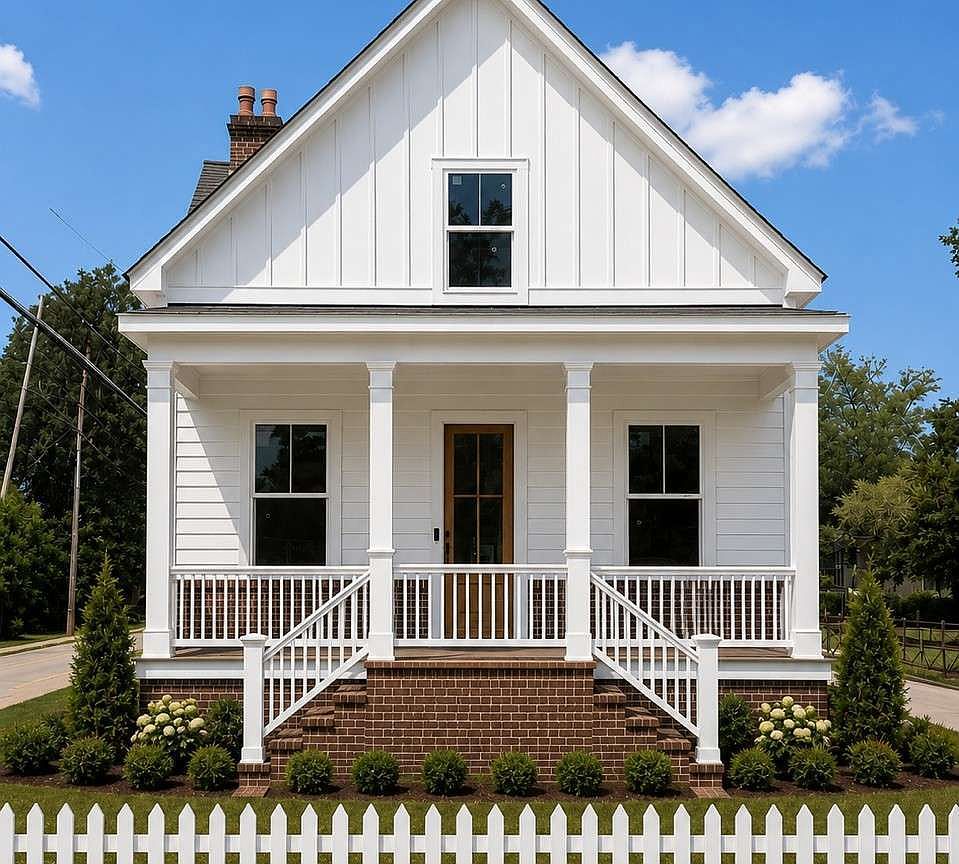
325 Wright St, Marietta, GA, 30060
About This Home
Perfectly positioned just minutes from the vibrant Marietta Square, this thoughtfully curated new construction home blends timeless character with modern functionality. A nostalgic front porch sets the tone, welcoming you into a bright and spacious living room anchored by a dramatic floor-to-ceiling stone fireplace. Designed for both everyday living and effortless entertaining, the open-concept kitchen features professional-grade appliances, abundant workspace, and seamless flow into the intimate dining area, equally suited for casual weeknight dinners or hosting family and friends during the holidays. The well-designed floor plan offers 5 bedrooms and 4.5 baths, including a desirable primary suite on the main level for comfort and convenience. Luxury vinyl flooring extends throughout both the main and upper levels, while beautifully appointed ceramic tile baths add a refined touch throughout the home. Classic style meets modern living in one of Marietta's most desirable in-town locations, offering easy access to local dining, shopping, parks, and the charm of the historic Marietta Square. Currently under construction with an estimated completion of August 2026. Two future, additional homes also available within this carefully curated collection.
Getting Around
 Very Walkable
 Some Transit
 Somewhat Bikeable
Schools
Construction
Condition
- Property condition: New Construction
- New construction: Yes
- Year built: 2026
Materials
- Foundation: Slab
- Roof: Other
- Construction materials: Concrete
Type & Style
- Home type: SingleFamily
- Architectural style: Brick 4 Side,Bungalow/Cottage
- Property subType: Single Family Residence
Interior
Appliances
- Appliances included: Dishwasher,Disposal,Microwave
- Laundry features: Other
Basement
- Basement: None
Bedrooms & Bathrooms
- Bedrooms: 5
- Bathrooms: 5
- Full bathrooms: 4
- 1/2 bathrooms: 1
- Main level bathrooms: 1
- Main level bedrooms: 1
Features
- Double Vanity,High Ceilings,Master On Main Level,Walk-In Closet(s)
- Flooring: Other,Tile
- Number of fireplaces: 1
- Fireplace features: Gas Starter
- Fireplace: Yes
- Finished area below ground: 0
- Finished area above ground: 0
- Common walls with other units/homes: No Common Walls
Heating & Cooling
- Heating features: Forced Air,Natural Gas
- Cooling features: Ceiling Fan(s),Central Air
Interior Area
- Total structure area: 0
Kitchen
- Features: Kitchen Island,Solid Surface Counters,Walk-in Pantry
Property
Details
- Parcel number: 0.0
Features
- Levels: Two
- Stories: 2
- Fencing: Fenced
- Waterbody name: None
Lot
- Lot size: 6,534 sqft
- Features: Corner Lot
Parking
- Total spaces: 2
- Parking features: Parking Pad
- Has uncovered spaces: Yes