

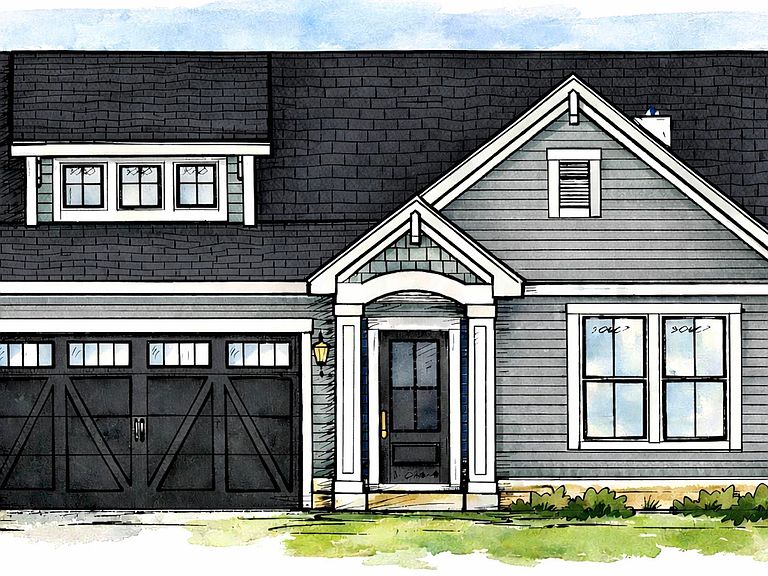
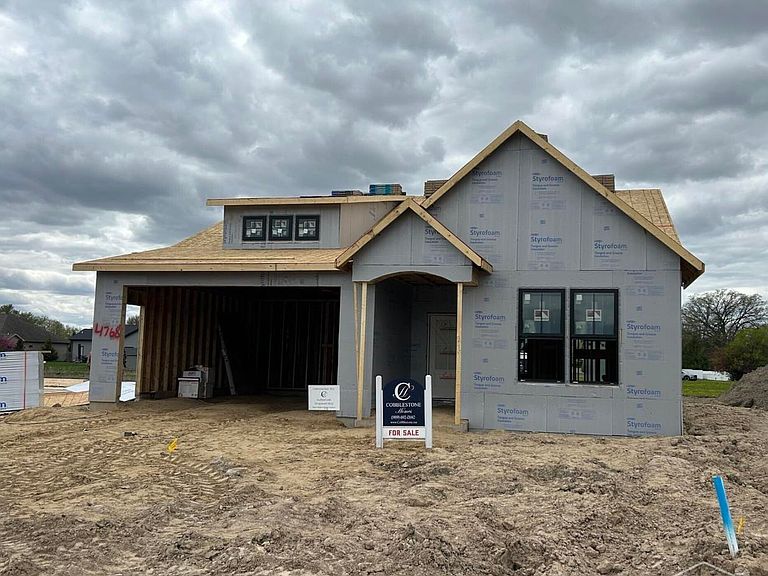


4768 Signature Dr, Bay City, MI, 48706
About This Home
Welcome to Mill Pond Meadows, a new community offering luxury, privacy, and lock and leave living. Built by Cobblestone Homes, this newly constructed 1,627 sq. ft. single-family condo is under construction and designed with exceptional craftsmanship and modern comfort in mind. This 3-bedroom, 2-bath home features an inviting open layout that showcases a beautiful blend of design. With custom finishes throughout. The kitchen and baths feature slow close cabinetry, wrapped in today’s most desirable quartz and granite surfaces. The spacious primary suite includes a custom-tiled walk-in shower and thoughtful design details throughout. Enjoy year round comfort with Cobblestone’s advanced insulation package, exceeding Energy Star performance for lower utility costs and exceptional efficiency. Best of all, lawn care and snow removal are included, allowing for carefree living in every season. Experience luxury, convenience, and breathtaking views this exceptional condo at Mill Pond Meadows is ready to welcome you home.
Getting Around
 Car-Dependent
 Very Limited Transit
 Somewhat Bikeable
Schools
Construction
Condition
- Property condition: New Construction
- New construction: Yes
- Year built: 2026
Materials
- Foundation: Basement,Concrete Perimeter
- Construction materials: Aluminum Siding,Other,Vinyl Siding,Vinyl Trim,Wood Siding,Asphalt
Type & Style
- Home type: SingleFamily
- Architectural style: Cottage
- Property subType: Single Family Residence
Interior
Appliances
- Appliances included: Dishwasher,Disposal,Microwave,Range/Oven,Electric Water Heater
- Laundry features: First Floor Laundry
Basement
- Has basement: Yes
- Basement: Daylight,Concrete,Sump Pump,Unfinished
Bathroom1
- Features: Tile
- Level: First
- Area: 63
Bathroom2
- Features: Laminate
- Level: First
- Area: 40
Bedroom1
- Features: Carpet
- Level: First
- Area: 182
Bedroom2
- Features: Carpet
- Level: First
- Area: 132
Bedroom3
- Features: Laminate
- Level: First
- Area: 100
Bedrooms & Bathrooms
- Bedrooms: 3
- Bathrooms: 2
- Full bathrooms: 2
Dining Room
- Features: Laminate
- Level: First
- Area: 120
Features
- High Ceilings,Sump Pump,Walk-In Closet(s),Radon Mitigation System
- Flooring: Ceramic Tile,Carpet,Laminate
- Number of fireplaces: 1
- Fireplace features: Great Room,Electric
- Fireplace: Yes
- Finished area below ground: 0
- Finished area above ground: 1,627
Great Room
- Level: First
- Area: 224
Heating & Cooling
- Heating features: Forced Air,Natural Gas
- Cooling features: Central Air
Interior Area
- Total structure area: 3,137
- Total interior livable area: 1,627 sqft
Kitchen
- Features: Laminate
- Level: First
- Area: 110
Property
Accessibility
- Accessibility features: Wheelchair Access,Accessible Bedroom,Accessible Doors,Wheelchair Accessible,Low Threshold Shower,No-step Entrance
Details
- Parcel number: 10002440014003
- Zoning description: Site Condominium
- Special condition: Private
- Other equipment: Air Cleaner
Features
- Levels: One
- Stories: 1
- Patio & porch: Patio,Porch
- Exterior features: Lawn Sprinkler,Sidewalks
- Frontage type: Road
- Frontage length: 73
Lot
- Lot size: 8,712 sqft
- Features: Subdivision
- Lot size dimensions: 73 x 120
Parking
- Total spaces: 2
- Parking features: Garage,Attached,Electric in Garage,Garage Door Opener
- Has garage: Yes
- Attached garage spaces: 2
- Covered spaces: 2