
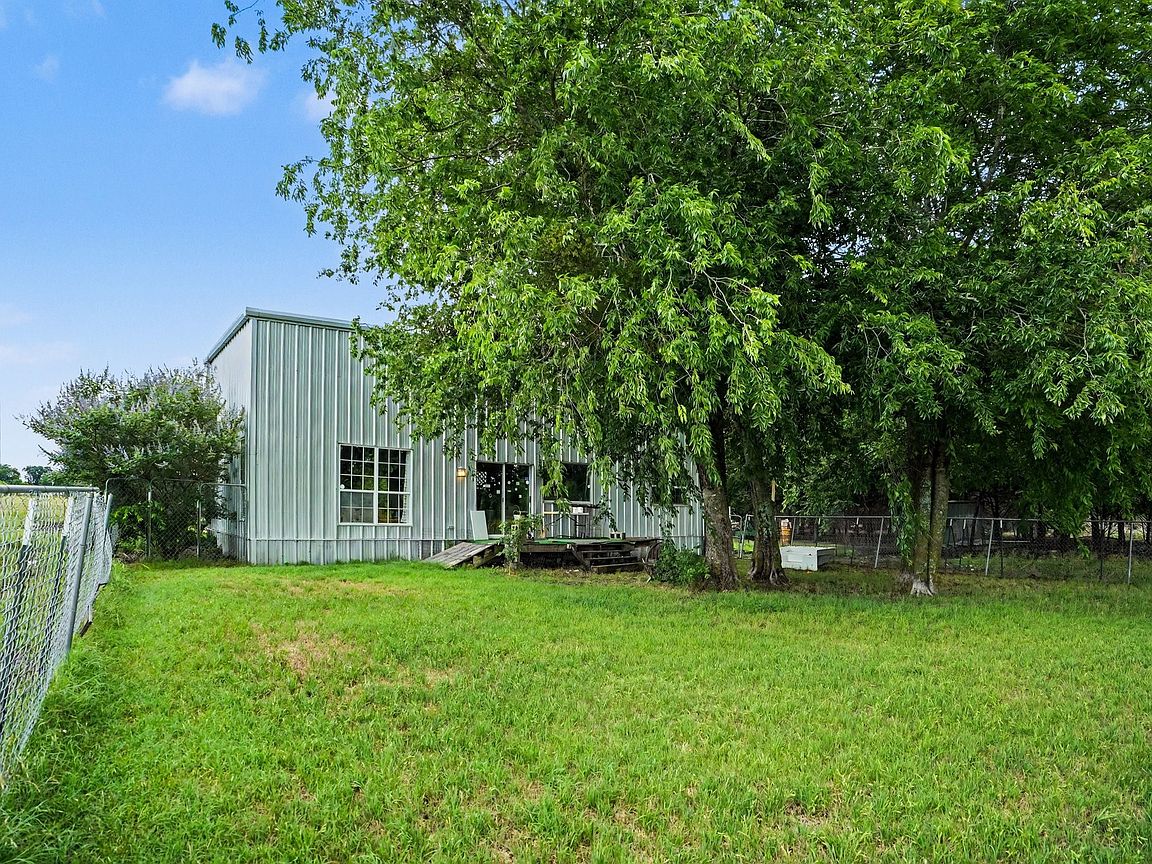


1712 Wilson Rd, Waxahachie, TX, 75165
About This Home
Welcome to this beautiful country retreat in the heart of Waxahachie! Nestled on Wilson Rd, this property offers the perfect blend of peaceful rural living with convenient access to shopping, dining, schools, and major highways. Enjoy wide-open Texas skies, mature surroundings, and plenty of space to create the lifestyle you’ve been dreaming of. Whether you're looking for room to entertain, start a hobby farm, store equipment, or simply enjoy quiet evenings away from the city, this property delivers endless possibilities. Inside, you’ll find a warm and inviting layout filled with natural light, comfortable living spaces, and timeless charm. The outdoor space provides the flexibility for gatherings, recreation, gardening, or future improvements. Located in the highly desirable Waxahachie area, this property offers the tranquility of country living while remaining just a short drive from the Dallas-Fort Worth Metroplex. Don’t miss this opportunity to own a slice of Texas countryside with room to grow and make it your own!
Getting Around
 Car-Dependent
 Very Limited Transit
 Somewhat Bikeable
Schools
Construction
Condition
- Year built: 2001
Type & Style
- Home type: SingleFamily
- Architectural style: Farmhouse
- Property subType: Single Family Residence
Interior
Appliances
- Appliances included: Dishwasher,Electric Range,Microwave,Refrigerator,Washer
Bedrooms & Bathrooms
- Bedrooms: 2
- Bathrooms: 2
- Full bathrooms: 2
Features
- Decorative/Designer Lighting Fixtures,Open Floorplan,Pantry,Cable TV,Wired for Sound
Heating & Cooling
- Heating features: Heat Pump
- Cooling features: Heat Pump
Interior Area
- Total interior livable area: 1,560 sqft
Kitchen
- Features: Pantry,Solid Surface Counters
- Level: First
- Dimensions: 0 x 0
Living Room
- Level: First
- Dimensions: 0 x 0
Master Bathroom
- Features: Garden Tub/Roman Tub
- Level: Second
- Dimensions: 0 x 0
Master Bedroom
- Features: Walk-In Closet(s)
- Level: First
- Dimensions: 0 x 0
Master Bedroom
- Features: Walk-In Closet(s)
- Level: First
- Dimensions: 0 x 0
Other
- Features: Garden Tub/Roman Tub
- Level: First
- Dimensions: 0 x 0
Utility Room
- Features: Utility Room
- Level: First
- Dimensions: 0 x 0
Property
Details
- Parcel number: 99112000006900103
- Attached to another structure: Yes
Features
- Levels: Two
- Stories: 2
- Pool features: None
Lot
- Lot size: 11.16 Acres
- Features: Acreage,Many Trees
Parking
- Total spaces: 3
- Parking features: Detached Carport,Driveway,Gated
- Covered spaces: 3
- Carport: Yes
- Carport spaces: 1