



227 Boatman St, Cookeville, TN, 38501
About This Home
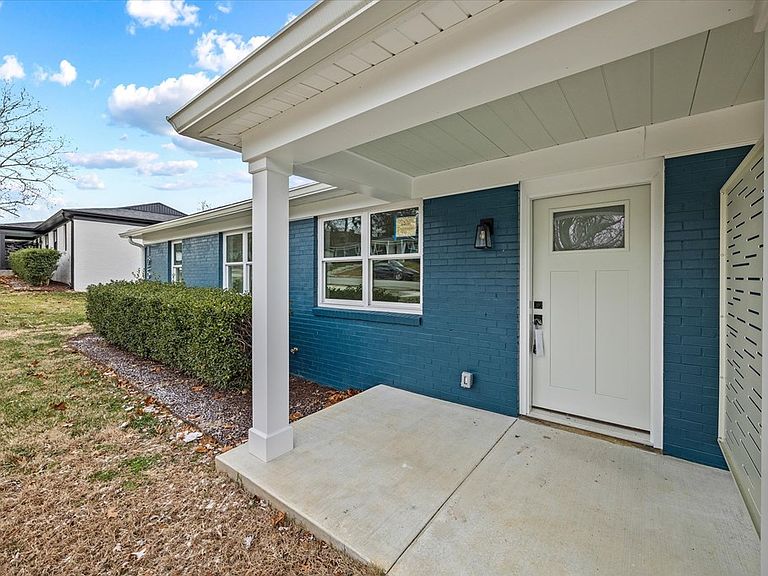
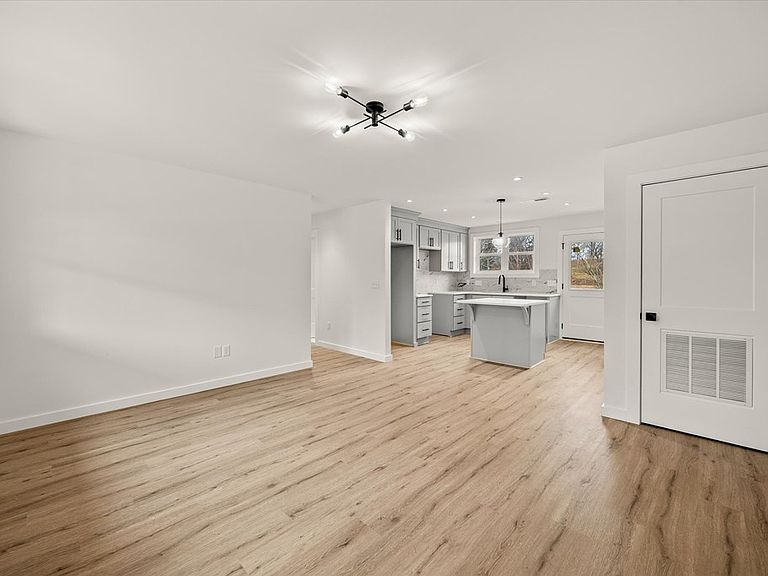
Property completed by end of June or sooner. The Villas at Park View offer top quality & affordability right in the heart of Cookeville. Four floor plans are offered, & this unit features 2 spacious bedrooms + 2 spacious bathrooms. Entering from your covered patio is the open concept living room + kitchen w/ new quartz countertops, a tiled backsplash, soft close cabinets, & an island area. This also has access to the laundry area & back deck. Down the hallway are the bedrooms w/ walk-in or oversized closets, as well as top of the line fixtures throughout. Not only quality provided inside, but exterior offers new roof, hvac, plumbing/electric, sewer, underground gutters, etc. These properties pass any loan type & offer easy living with grounds maintenance, a dog park, sidewalks, & quick access anywhere in town. Perfect for a personal home or investment. Info in the docs. 13 month home warranty for peace of mind. Bathrooms will also be LVP not tile.
Getting Around
 Car-Dependent
 Very Limited Transit
 Somewhat Bikeable
Schools
Construction
Condition
- Year built: 1960
Materials
- Foundation: Slab
- Roof: Composition
- Construction materials: Brick,Frame
Type & Style
- Home type: MultiFamily
- Property subType: Half Duplex
Interior
Appliances
- Appliances included: Dishwasher,Electric Oven,Refrigerator,Electric Range,Electric Water Heater
- Laundry features: Main Level
Bedroom2
- Level: Main
Bedrooms & Bathrooms
- Bedrooms: 2
- Bathrooms: 2
- Full bathrooms: 2
- Main level bedrooms: 2
Dining Room
- Level: Main
Features
- New Floor Covering,New Paint,Ceiling Fan(s),Walk-In Closet(s),Other
- Window features: Double Pane Windows
- Fireplace features: None
Heating & Cooling
- Heating features: Electric,Central
- Cooling features: Central Air
Interior Area
- Total structure area: 988
- Total interior livable area: 988 sqft
Kitchen
- Level: Main
Living Room
- Level: Main
Master Bedroom
- Level: Main
Property
Details
- Parcel number: 053O A 001.00
- Attached to another structure: Yes
Features
- Levels: One
- Patio & porch: Porch,Deck
Lot
- Features: Cleared,Trees
- Lot size dimensions: Zero Lot Line.
Parking
- Total spaces: 2
- Parking features: Other
- Covered spaces: 2