
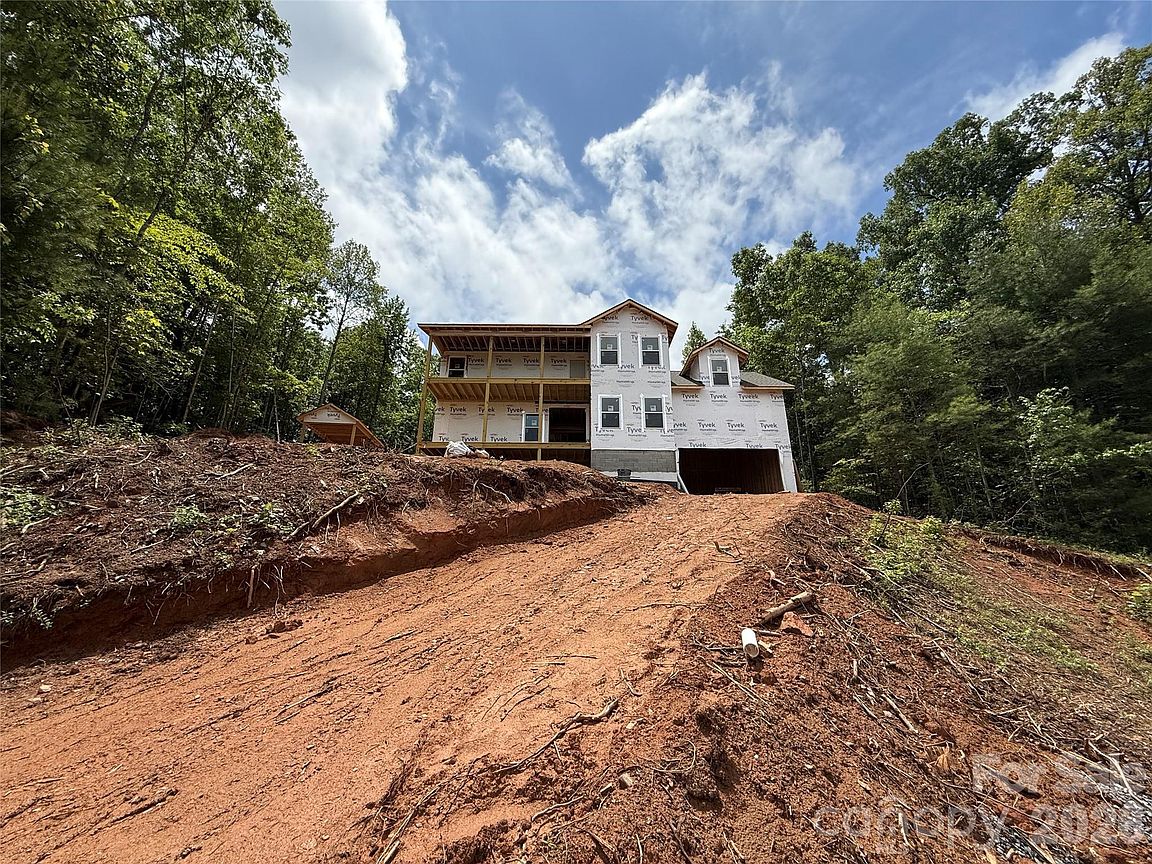
399 Huntington Woods St SE, Lenoir, NC, 28645
About This Home
Welcome to this stunning Craftsman-style home located in the desirable Huntington Woods neighborhood. This beautifully designed residence features an inviting open concept layout that seamlessly connects the spacious living, dining, and kitchen areas, making it perfect for entertaining and gatherings. The heart of the home is the impressive kitchen island, providing ample prep space and a casual dining spot. A first-floor office offers a quiet retreat for remote work or study, ensuring productivity without sacrificing comfort. The exterior showcases classic Craftsman architecture, with warm wood tones and decorative brackets that create a timeless appeal. Step outside to the covered porch, where you can relax and enjoy your morning coffee or entertain friends in a sheltered outdoor space. There's a primary bedroom on the main floor as well as the second. Also a laundry room on each level. Other great features are a bonus room, gazebo with Jacuzzi hot tub. Situated conveniently off Highway 321, this property offers easy access to Hickory, Boone, and Blowing Rock, making it ideal for both urban conveniences and outdoor adventures. With shopping and local restaurants just minutes away, this home perfectly blends style, comfort, and location, making it a must-see!
Getting Around
 Car-Dependent
 Very Limited Transit
 Somewhat Bikeable
Schools
Construction
Condition
- New construction: Yes
- Year built: 2026
Materials
- Foundation: Crawl Space
- Construction materials: Brick Full
Other
- Builder name: Sweet Mango Builders
Type & Style
- Home type: SingleFamily
- Property subType: Single Family Residence
Interior
Appliances
- Appliances included: Dishwasher,Gas Range,Microwave,Refrigerator,Washer/Dryer
- Laundry features: Main Level
Bedrooms & Bathrooms
- Bedrooms: 4
- Bathrooms: 4
- Full bathrooms: 3
- 1/2 bathrooms: 1
- Main level bedrooms: 1
Features
- Finished area below ground: 0
- Finished area above ground: 3,048
Heating & Cooling
- Heating features: Heat Pump
- Cooling features: Heat Pump
Interior Area
- Total structure area: 3,048
- Total interior livable area: 3,048 sqft
Primary Bedroom
- Level: Upper
Property
Details
- Parcel number: 09125 3 79
- Zoning: R-12
- Special condition: Standard
Features
- Levels: Two
- Stories: 2
- Has spa: Yes
- Spa features: Heated
Lot
- Lot size: 0.71 Acres
Parking
- Total spaces: 2
- Parking features: Attached Garage,Garage on Main Level
- Has garage: Yes
- Attached garage spaces: 2
- Covered spaces: 2