


9544 87th St, Lincoln, NE, 68526
About This Home
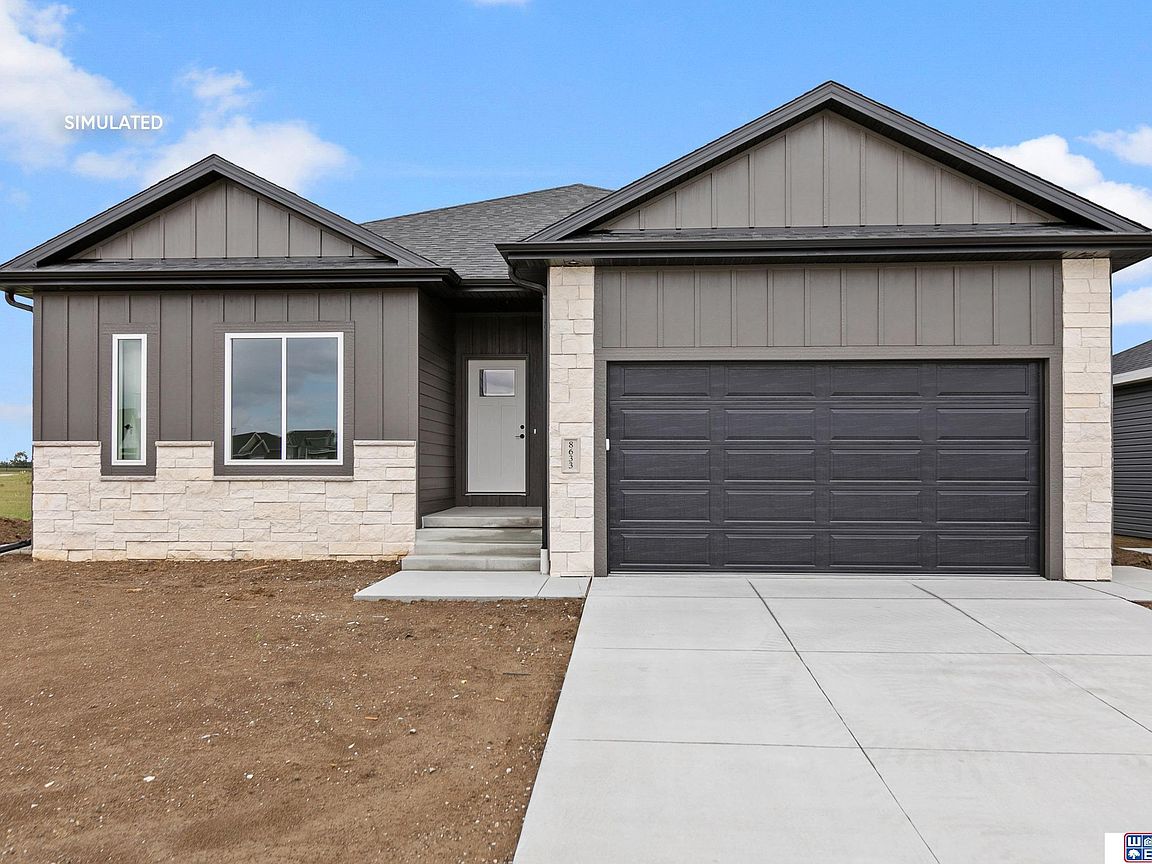
Elegant new ranch plan from Elevate Luxury Homes LLC. Featuring more than 3,100 finished sq.ft, 5 beds, 3 baths, 1st floor laundry, 2 stall garage, quartz/tile/hardwood finishes & finished basement. There is double sink vanity, tub shower & walk-in closet in the Primary suite. The open kitchen features birch cabinetry, granite countertops with tile backsplash, center island, & nice pantry. The finished basement has 2 legal bedrooms, full bath, & 40'x18' rec room. The laundry room is conveniently located on the main level. Stone front with maintenance free siding & covered porch gives this home great street appeal. Solid 2'x6' wall construction with additional insulation makes the house energy efficient. Home comes with full sod, UGS, garage door opener, & sump pump. House is located in Rokeby Ridge subdivision.
Getting Around
 Car-Dependent
 Minimal Transit
 Somewhat Bikeable
Schools
Construction
Condition
- Property condition: New Construction
- New construction: Yes
- Year built: 2026
Materials
- Foundation: Concrete Perimeter
- Roof: Composition
- Construction materials: Stone,Vinyl Siding
Other
- Builder name: Elevate Luxury Homes, LLC
Type & Style
- Home type: SingleFamily
- Architectural style: Ranch,Traditional
- Property subType: Single Family Residence
Interior
Appliances
- Appliances included: Range,Dishwasher,Disposal,Microwave
Basement
- Area: 1614
Basement
- Has basement: Yes
- Basement: Egress
Bedroom2
- Level: Main
- Area: 110
Bedroom3
- Level: Main
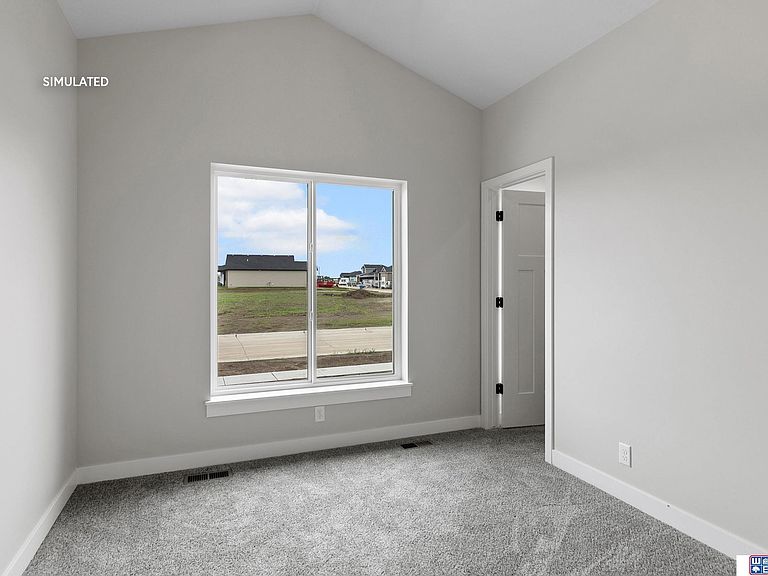
- Area: 121
Bedroom4
- Level: Basement
- Area: 132
Bedroom5
- Level: Basement
- Area: 132
Bedrooms & Bathrooms
- Bedrooms: 5
- Bathrooms: 3
- Full bathrooms: 3
- Main level bathrooms: 2
Features
- High Ceilings,Ceiling Fan(s),Drain Tile,Pantry
- Flooring: Carpet,Luxury Vinyl
- Finished area below ground: 1,535
- Finished area above ground: 1,614
Heating & Cooling
- Heating features: Electric,Forced Air
- Cooling features: Heat Pump
Interior Area
- Total structure area: 3,149
- Total interior livable area: 3,149 sqft
Kitchen
- Level: Main
- Area: 121
Living Room
- Level: Main
- Area: 306
Master Bathroom
- Features: Double Sinks, Full, Shower
Master Bedroom
- Level: Main
- Area: 168
Property
Details
- Parcel number: 1626328003000
- Other equipment: Sump Pump
Features
- Patio & porch: Patio
- Exterior features: Sprinkler System
- Fencing: None
Lot
- Lot size: 8,276 sqft
- Features: Up to 1/4 Acre.,Level
- Lot size dimensions: 52 x 120
Parking
- Total spaces: 2
- Parking features: Attached,Garage Door Opener
- Has garage: Yes
- Attached garage spaces: 2
- Covered spaces: 2