

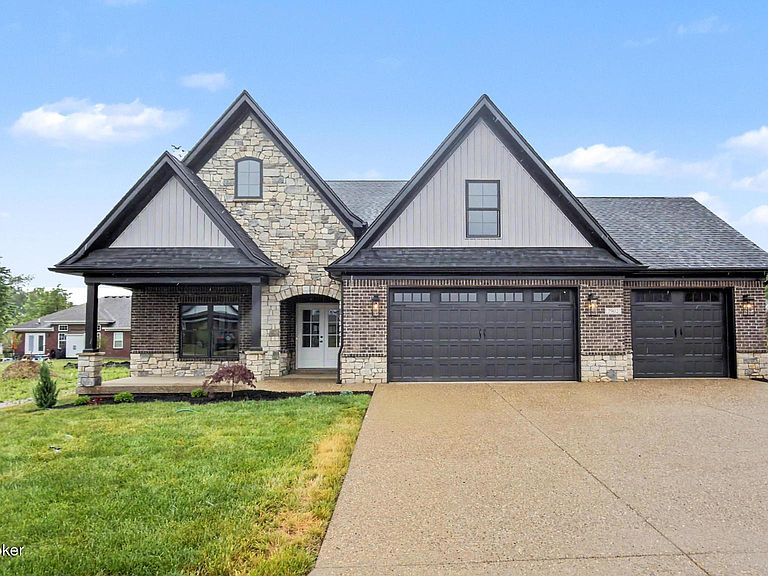
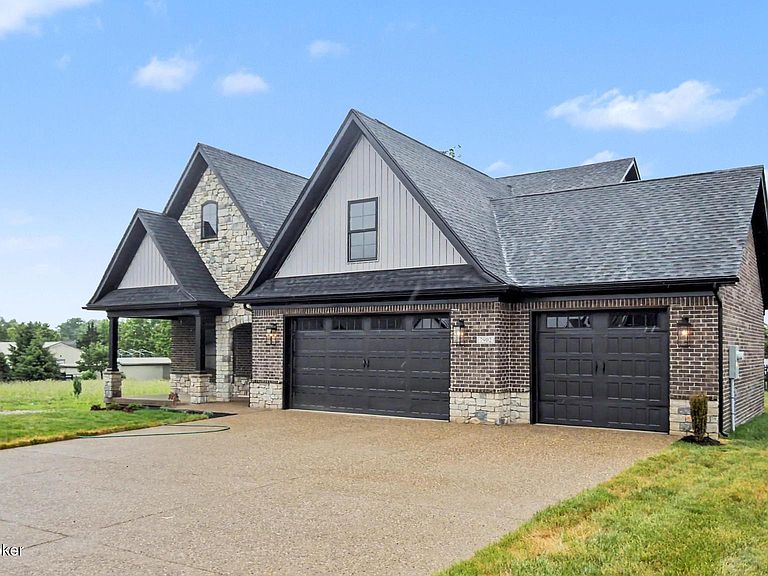
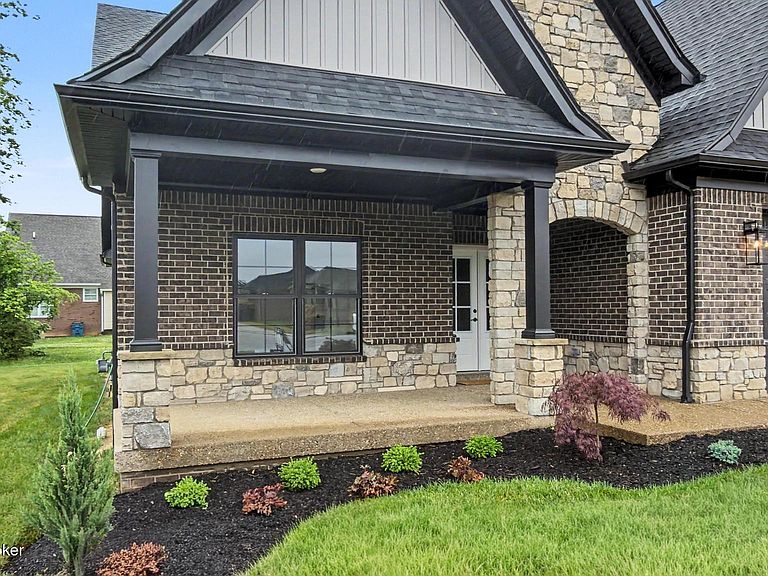

7902 Wagon Trail Ct, Louisville, KY, 40291
About This Home
Step inside this beautifully designed two-story home in Louisville, KY, where comfort meets modern elegance. Boasting an expansive layout, the floor plan is thoughtfully divided to offer a spacious main level for daily living and entertaining, paired with a cozy upper level that provides a perfect retreat for family or guests. With six bedrooms and five bathrooms, there is plenty of room for everyone to find their own corner of comfort. Just steps away, the kitchen is a home chef's dream. It is beautifully finished with crisp white shaker cabinetry, gleaming quartz countertops, a classic subway tile backsplash, and a custom range hood. Stainless steel appliances and light hardwood-style flooring tie the entire space together seamlessly. The main-floor primary bedroom serves as a true sanctuary. It feels incredibly generous and airy. The remaining secondary bedrooms are equally inviting, featuring soft carpeting, ceiling fans, and windows that look out over the friendly neighborhood. Each bathroom in the home is styled with durable tile flooring, clean white vanities accented by modern black hardware, and convenient tub-shower combinations. Everyday chores are a little brighter in the dedicated laundry room, which showcases fun, decorative patterned tile flooring. Plus, storage is a breeze thanks to three well-placed closets equipped with organized wire shelving systems throughout the home. From its grand living spaces to its quiet corners, this home is ready to welcome you.
Getting Around
 Car-Dependent
 Very Limited Transit
 Somewhat Bikeable
Schools
Construction
Condition
- New construction: Yes
- Year built: 2026
Materials
- Foundation: Slab,Concrete Perimeter
- Roof: Shingle
- Construction materials: Vinyl Siding,Wood Frame,Block,Brick,Stone
Type & Style
- Home type: SingleFamily
- Architectural style: Traditional,Other
- Property subType: Single Family Residence
Interior
Basement
- Basement: None
Bedroom
- Level: First
Bedroom
- Level: Second
Bedroom
- Level: Second
Bedroom
- Level: Second
Bedrooms & Bathrooms
- Bedrooms: 5
- Bathrooms: 4
- Full bathrooms: 3
- 1/2 bathrooms: 1
Dining Room
- Level: First
Features
- Open Floorplan
- Number of fireplaces: 1
- Fireplace: Yes
- Finished area below ground: 0
- Finished area above ground: 2,681
Full Bathroom
- Level: First
Full Bathroom
- Level: Second
Half Bathroom
- Level: First
Heating & Cooling
- Heating features: Forced Air,Natural Gas
- Cooling features: Central Air
Interior Area
- Total structure area: 2,681
- Total interior livable area: 2,681 sqft
Kitchen
- Level: First
Laundry
- Level: First
Living Room
- Level: First
Mud Room
- Level: First
Primary Bathroom
- Level: First
Primary Bedroom
- Level: First
Property
Details
- Parcel number: 22402200480000
Features
- Stories: 2
- Patio & porch: Deck,Porch
- Fencing: None
Lot
- Lot size: 9,147 sqft
- Features: Cul-De-Sac,Covt/Restr,Cleared,Level,Storm Sewer
- Lot size dimensions: 53.88 x 121,19
Parking
- Total spaces: 3
- Parking features: Attached,Entry Front,Driveway
- Has garage: Yes
- Attached garage spaces: 3
- Covered spaces: 3
- Has uncovered spaces: Yes
Climate Risk is Financial Risk
Every home has a financial story beyond the listing price. Below, you’ll see the climate risks that could affect this property — and in Bills & Affordability, how those risks may influence repairs, insurance, utilities, and long-term value.
Biggest Threats for This Home
- Tornado

- Cold Wave

- Heat Wave

- Inland Flooding

- Winter Weather

How This Home’s Risks Compare
FEMA Declared Disasters Across Kentucky Counties
Understanding the Costs
Financial advisors generally recommend spending no more than 30% of your gross household income on housing costs. In practice, many households stretch to 35% or beyond — especially in high-cost markets.
Estimated Costs Today
| Monthly | Annual | |
|---|---|---|
| Mortgage | $3,008 | $36,096 |
| Home Insurance * | $316 | $3,792 |
| Property Taxes | $555 | $6,660 |
| Electricity | $211 | $2,540 |
| Total | $4,090 | $49,080 |
Income You'd Need if You Spent...
Kentucky FAIR Plan Programs



How Costs Could Change Over Time
Climate risk is quickly impacting all of the major home ownership costs. Adjust the growth rates and percentage of income spent on housing below to see how your housing costs could change over the next 10 years — and what income you'd need to keep up.
Comparing Against the Market
Price Per Sq Ft
vs Other Active Listings
Avg $/sqft
vs Homes Sold Last Month
Median $/sqft
Current Market Trends
Median Price Per Square Foot
The median price per square foot of homes sold in this area each month. Compare this to this listing's price per square foot to gauge whether the home is priced in line with recent sales.
Historicals for This Listing
Zestimate History ($/sqft)
Price History
| Date | Event | Price |
|---|---|---|
| 2026-05-29 | Listed for sale | $595,000 |
New Construction
 View on Zillow