



110 Winthrop Rd #A, Monroe Township, NJ, 08831
About This Home
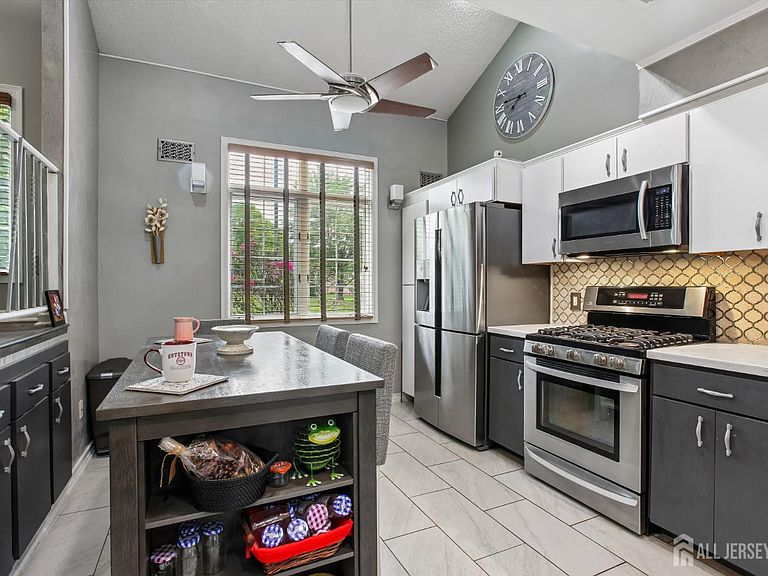
Welcome to this beautifully updated townhouse condo located in the sought-after active adult community of Whittingham in Monroe Township. This spacious and meticulously maintained home offers stylish upgrades, versatile living space, and resort-style community amenities designed for comfort and convenience. The heart of the home is the completely remodeled center island gourmet kitchen featuring stainless steel appliances, granite countertops, custom cabinetry, ceramic tile backsplash, and ceramic tile flooring perfect for entertaining or everyday living. The open and inviting first floor also offers beautiful laminate flooring, a convenient wet bar with mini refrigerator, fireplace, and a spacious layout filled with natural light. The first-floor primary suite provides a relaxing retreat complete with a walk-in closet and a luxurious private bath featuring a separate soaking tub and shower. Upstairs, you'll find an additional bedroom, full bath, loft/sitting area, walk-in closet, and attic storage, offering ideal space for guests, hobbies, or a home office. Step outside to your private patio surrounded by new decorative PVC fencing the perfect place to relax. Additional highlights include a newer roof and attached 1-car garage. Residents of Whittingham enjoy exceptional amenities including a clubhouse, indoor and outdoor pools, fitness center, tennis courts, pickleball, golf course, restaurant, billiards, and a full calendar of clubs and social activities. Enjoy low-maintenance living in one of Monroe Township's premier active adult communities, conveniently located near shopping, dining, and major roadways.
Getting Around
 Car-Dependent
 Very Limited Transit
 Somewhat Bikeable
Schools
Construction
Condition
- Year built: 1989
Materials
- Roof: Asphalt
Type & Style
- Home type: Condo
- Architectural style: Contemporary, Two Story
- Property subType: Condominium
Interior
Appliances
- Appliances included: Dishwasher,Disposal,Dryer,Gas Range/Oven,Exhaust Fan,Microwave,Refrigerator,Range,Washer,Kitchen Exhaust Fan,Gas Water Heater
Basement
- Area: 0
Bedroom2
- Area: 181.5
Bedrooms & Bathrooms
- Bedrooms: 2
- Bathrooms: 3
- Full bathrooms: 2
- 1/2 bathrooms: 1
Dining Room
- Features: Formal Dining Room
- Area: 150
Features
- Blinds,Cathedral Ceiling(s),Security System,Shades-Existing,Wet Bar,1 Bedroom,Entrance Foyer,Kitchen,Laundry Room,Bath Half,Living Room,Bath Full,Dining Room,Attic,Other Room(s),None,Loft
- Window features: Insulated Windows,Blinds,Shades-Existing
- Flooring: Carpet,Ceramic Tile,Wood
- Number of fireplaces: 1
- Fireplace features: Gas
- Fireplace: Yes
Heating & Cooling
- Heating features: Forced Air
- Cooling features: Central Air,Ceiling Fan(s)
Interior Area
- Total structure area: 1,920
- Total interior livable area: 1,920 sqft
Kitchen
- Features: Granite/Corian Countertops, Kitchen Exhaust Fan, Kitchen Island, Eat-in Kitchen
- Area: 176
Living Room
- Area: 260.1875
Master Bedroom
- Features: 1st Floor, Full Bath, Walk-In Closet(s)
- Level: First
- Area: 233.090277777
Property
Details
- Parcel number: 120004841000010000C110A
- Zoning: PRC
Features
- Levels: Two
- Stories: 2
- Pool features: Outdoor Pool
- Patio & porch: Porch,Patio,Enclosed
- Exterior features: Barbecue,Open Porch(es),Curbs,Patio,Enclosed Porch(es),Fencing/Wall,Insulated Pane Windows
- Fencing: Fencing/Wall
Lot
- Features: Near Shopping,Corner Lot,Near Public Transit
- Lot size dimensions: 0.00 x 0.00
Parking
- Total spaces: 1
- Parking features: 1 Car Width,Garage,Built-In Garage,Garage Door Opener,Driveway,On Street,Unassigned
- Has garage: Yes
- Attached garage spaces: 1
- Covered spaces: 1
- Has uncovered spaces: Yes