


4717 - 4719 Starbuck Avenue, Santa Rosa, CA, 95409
About This Home
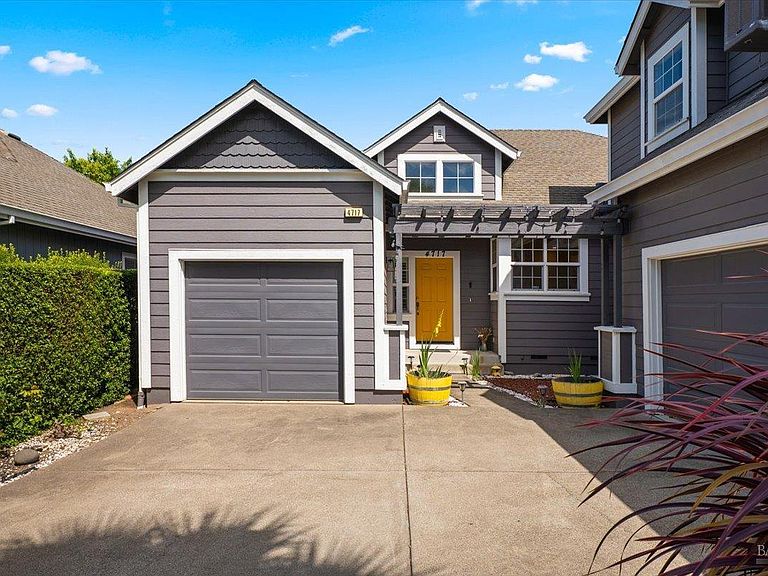
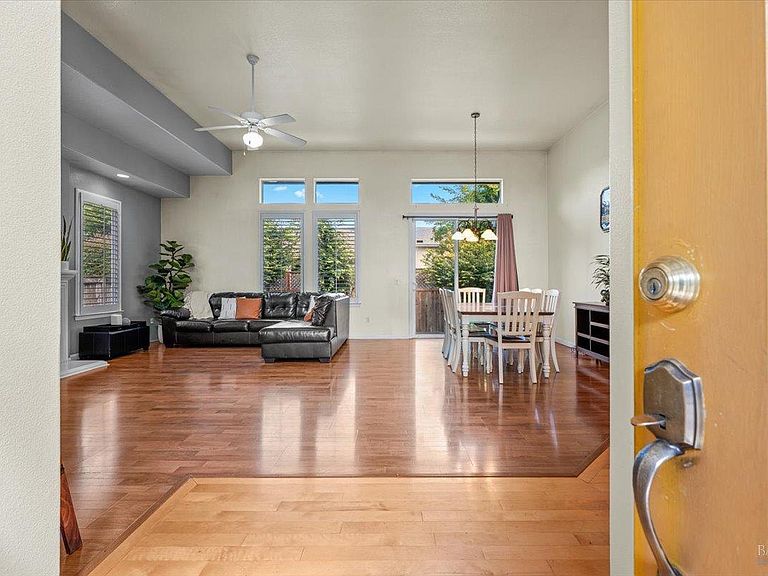
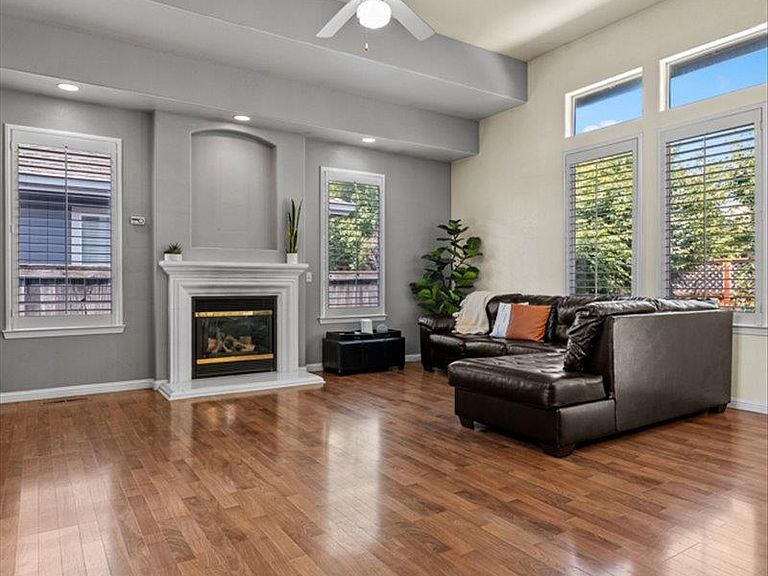
Flexible living with built-in income potential! This property offers two separate living spaces totaling 4 beds & 3 baths. The main Single-level residence features 3 beds & 2 baths, while the private second unit above the two car garage includes 1 bedroom, 1 bathroom, its own address, and separately metered utilities. The main single story residence features an open floor plan with high ceilings, abundant natural light, a great room with fireplace, and a spacious primary suite offering a soaking tub, walk-in shower, dual vanities, and walk-in closet. The upstairs unit provides a full kitchen, spacious living area with high ceilings, and walk-in closet, an excellent option for multigenerational living, guests, or rental income. Additional highlights include an approximately 721 sq. ft. three-car garage configuration, with a two-car garage serving the main residence and an additional one-car garage space with washer and dryer hookups for added convenience. The property also features a low-maintenance yard, NO HOA, and a prime Rincon Valley location near Highway 12, Montgomery Village shopping and dining, Sonoma wineries, and Wine Country attractions
Getting Around
 Somewhat Walkable
 Minimal Transit
 Somewhat Bikeable
Schools
Construction
Condition
- Year built: 2002
Materials
- Foundation: Concrete Perimeter
- Roof: Composition
- Construction materials: Ceiling Insulation,Wood Siding
Type & Style
- Home type: SingleFamily
- Property subType: Single Family Residence
Interior
Appliances
- Appliances included: Dishwasher,Disposal,Free-Standing Gas Range,Free-Standing Refrigerator,Dryer,Washer
- Laundry features: Cabinets,Ground Floor,Laundry Closet
Basement
- Basement: None
Bathroom
- Features: Tile,Tub w/Shower Over,Window
- Level: Main,Upper
Bedroom
- Level: Main,Upper
Bedrooms & Bathrooms
- Bedrooms: 4
- Bathrooms: 3
- Full bathrooms: 3
Dining Room
- Level: Main
Features
- Cathedral Ceiling(s),In-Law Floorplan
- Window features: Dual Pane Full,Window Coverings,Screens
- Flooring: Carpet,Laminate,Wood
- Number of fireplaces: 1
- Fireplace features: Gas Starter,Living Room
- Fireplace: Yes
Heating & Cooling
- Heating features: Central,Fireplace(s),Gas
- Cooling features: Ceiling Fan(s),Central Air,Wall Unit(s)
Interior Area
- Total structure area: 2,268
- Total interior livable area: 2,268 sqft
Kitchen
- Features: Breakfast Area,Tile Counters
- Level: Main,Upper
Living Room
- Features: Cathedral/Vaulted
- Level: Main,Upper
Master Bathroom
- Features: Double Vanity,Shower Stall(s),Soaking Tub,Window
Master Bedroom
- Features: Ground Floor,Walk-In Closet(s)
- Level: Main
Property
Details
- Parcel number: 182560003000
- Attached to another structure: Yes
- Special condition: Offer As Is,Standard
Features
- Levels: One
- Stories: 1
- Fencing: Back Yard,Fenced,Wood
Lot
- Lot size: 5,932 sqft
- Features: Low Maintenance
Parking
- Total spaces: 5
- Parking features: Attached,Garage Door Opener,Garage Faces Front,Garage Faces Side,Inside Entrance,Paved
- Has garage: Yes
- Attached garage spaces: 3
- Covered spaces: 3
- Has uncovered spaces: Yes