

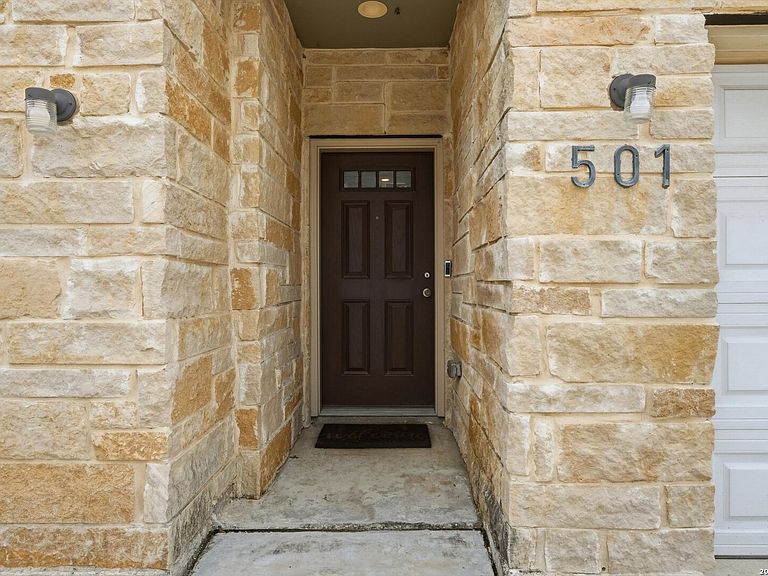

614 Errol Unit 501, San Antonio, TX, 78216
3beds
4baths
1,926sqft
$429,900
$223price/sqft
$3,246/moest. monthly cost
$129,840/yrincome needed
About This Home
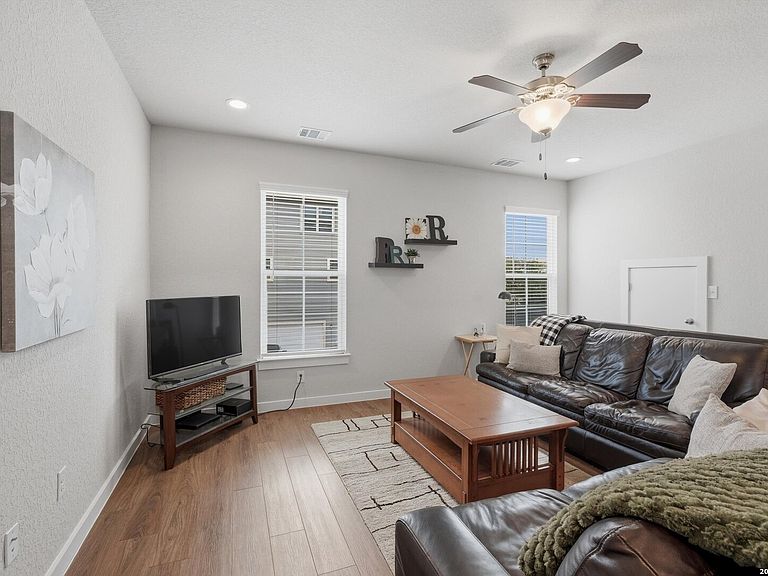
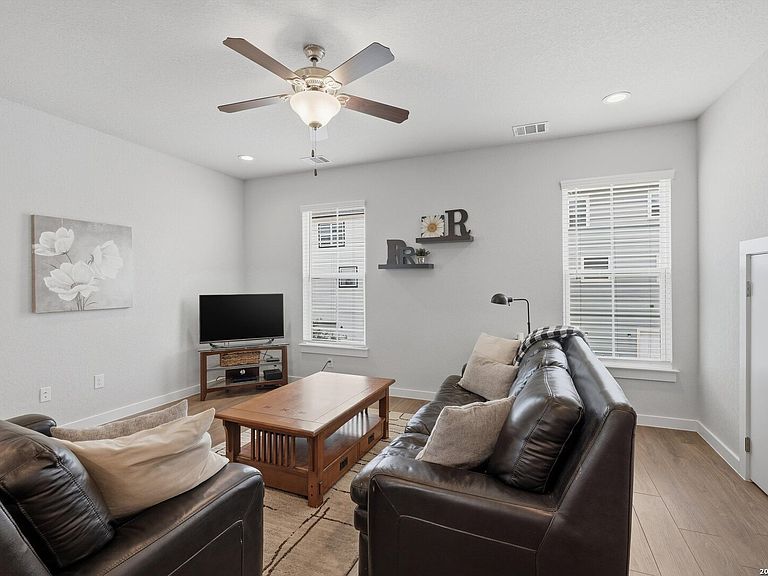
MODERN URBAN LIVING TOWNHOME IN THE HEART OF THE CITY! This sleek 3-story gem offers nearly 2000 sqft of smart living space with an unbeatable location-minutes to the airport, the Quarry, the Pearl, and Northstar Mall. Enjoy a thoughtful open floor plan featuring a spacious island kitchen with granite counters, plus 3 bedrooms each with their own full bath and a powder room on the main level. The primary suite impresses with a walk-in closet, spa-like bath with separate tub and shower, and private balcony. Flexible main-level bedroom/office, attached garage, and laundry complete this move-in ready gem.
Getting Around
54
 Somewhat Walkable
32
 Some Transit
44
 Somewhat Bikeable
Schools
--
9/10
7/10
Construction
Condition
- Property condition: Pre-Owned
- Year built: 2020
Materials
- Foundation: Slab
- Roof: Composition
- Construction materials: Stone,Siding
Other
- Builder name: SAMA Development
Type & Style
- Home type: Townhouse
- Property subType: Townhouse
Interior
Appliances
- Appliances included: Built-In Oven,Self Cleaning Oven,Microwave
- Laundry features: Laundry Closet,Main Level,In Kitchen,Washer Hookup,Dryer Connection
Bedroom2
- Area: 196
Bedroom3
- Area: 130
Bedrooms & Bathrooms
- Bedrooms: 3
- Bathrooms: 4
- Full bathrooms: 3
- 1/2 bathrooms: 1
Dining Room
- Area: 240
Features
- One Living Area,Liv/Din Combo,Eat-in Kitchen,Kitchen Island,Breakfast Bar,Utility Room Inside,Secondary Bedroom Down,High Ceilings,High Speed Internet,Telephone,Walk-In Closet(s),Ceiling Fan(s)
- Window features: Storm Windows,Double Pane Windows,Window Coverings
- Flooring: Carpet,Vinyl
- Fireplace features: Not Applicable
Heating & Cooling
- Heating features: Central,Electric
- Cooling features: Central Air
Interior Area
- Total interior livable area: 1,926 sqft
Kitchen
- Area: 170
Living Room
- Area: 238
Master Bathroom
- Features: Tub/Shower Separate,Separate Vanity,Double Vanity
- Area: 160
Master Bedroom
- Features: Outside Access,Walk-In Closet(s),Ceiling Fan(s),Full Bath
- Level: Upper
- Area: 288
Property
Details
- Parcel number: 130350200340
Features
- Levels: Three Or More
- Pool features: None
- Patio & porch: Patio,Deck
- Fencing: Privacy
- Has view: Yes
- View description: City
Lot
- Lot size: 3,049 sqft
- Features: Curbs,Street Gutters,Sidewalks,Streetlights,Fire Hydrant w/in 500'
Parking
- Total spaces: 2
- Parking features: Two Car Garage,Attached
- Has garage: Yes
- Attached garage spaces: 2
- Covered spaces: 2