



9059 Aideen Dr Lot 844, Longs, SC, 29568
About This Home
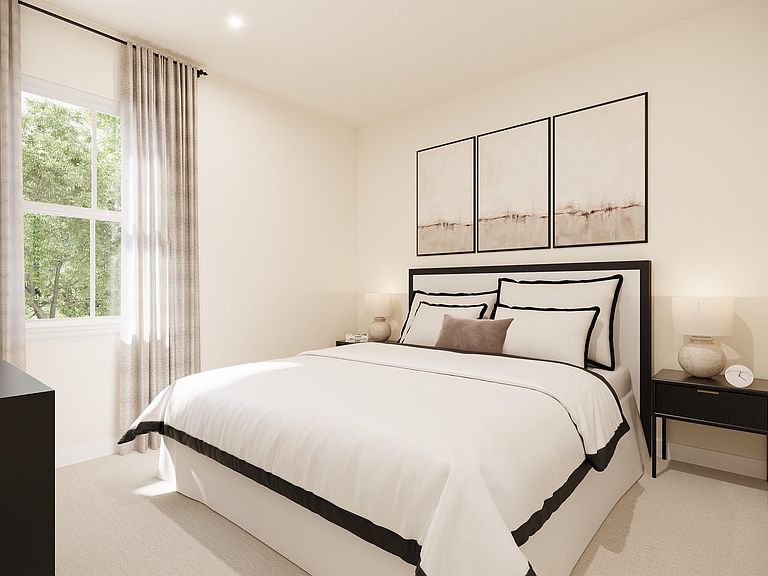
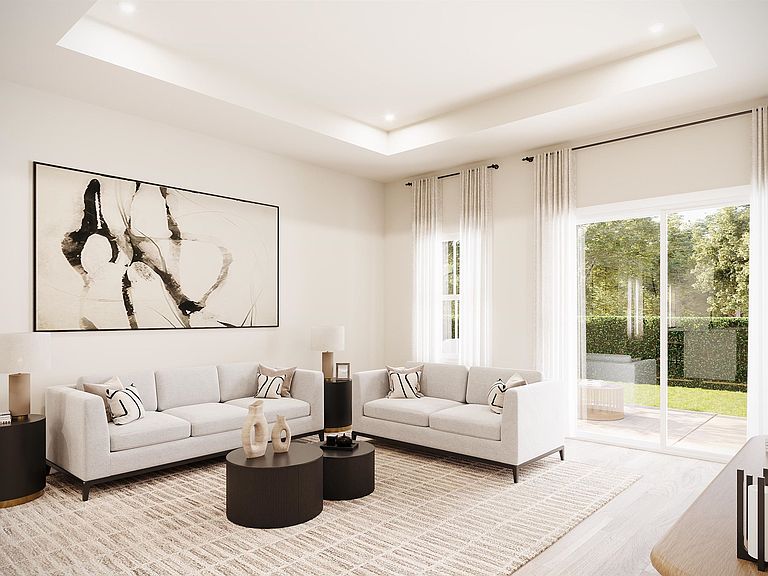
Welcome to Grande Dunes North Village, an upscale gated community ideally nestled between the Intracoastal Waterway and Highway 31 Bypass. This thoughtfully designed neighborhood offers a wealth of amenities, including an outdoor pool, clubhouse, fitness center, pickleball courts, firepit stations, a spacious entertainment lawn, playground, and scenic sidewalks and walking trails woven throughout the community. As a resident, you'll also enjoy exclusive membership to the Grande Dunes Ocean Club, adding beachfront luxury to your everyday lifestyle. All information deemed accurate but not guaranteed. The Avon single-family home is every bit as welcoming as it is practical. Experience a beautifully open floor plan with thoughtful design throughout. The bright great room seamlessly connects to the gourmet kitchen and dining area, ensuring you’re always part of the conversation. Enjoy a covered porch for relaxing evenings and take advantage of the convenient entry foyer to keep your home organized. This ranch-style layout features three well-appointed bedrooms, with secondary bedrooms thoughtfully positioned for privacy and quiet. Your stunning owner’s suite boasts a tray ceiling, generous walk-in closet, and luxurious double vanity bath with spa-like amenities.
Getting Around
 Car-Dependent
 Very Limited Transit
 Somewhat Bikeable
Schools
Construction
Condition
- Property condition: To Be Built
- New construction: Yes
- Year built: 2026
Materials
- Foundation: Slab
- Construction materials: HardiPlank Type,Masonry
Other
- Builder model: Avon
- Builder name: Ryan Homes
Type & Style
- Home type: SingleFamily
- Architectural style: Traditional
- Property subType: Single Family Residence
Interior
Appliances
- Appliances included: Dishwasher,Disposal,Microwave,Range
- Laundry features: Washer Hookup
Bedroom1
- Level: First
- Dimensions: 11'11x10'1
Bedroom2
- Level: First
- Dimensions: 10'6x10'9
Bedrooms & Bathrooms
- Bedrooms: 3
- Bathrooms: 2
- Full bathrooms: 2
Dining Room
- Features: Kitchen/Dining Combo
- Dimensions: 10'7x14'2
Family Room
- Features: Fireplace
Features
- Dual Sinks,Fireplace,Linen Closet,Separate Shower,Vanity,Walk-In Closet(s),Kitchen Island,Loft,Stainless Steel Appliances,Solid Surface Counters
- Flooring: Carpet,Tile,Wood
- Fireplace: Yes
Great Room
- Dimensions: 14'8x15'1
Heating & Cooling
- Heating features: Central,Forced Air,Gas
- Cooling features: Central Air
Interior Area
- Total structure area: 1,513
- Total interior livable area: 1,513 sqft
Kitchen
- Features: Dishwasher,Kitchen Island,Pantry,Stainless Steel Appliances,Solid Surface Counters
- Dimensions: 14'4x12'10
Master Bathroom
- Features: Dual Sinks,Separate Shower,Vanity
Master Bedroom
- Features: Linen Closet,Walk-In Closet(s)
- Level: First
- Dimensions: 13'11x12'5
Other
- Features: Library,Loft
Property
Details
- Parcel number: 38913010038
- Zoning: GR
- Special condition: None
Features
- Levels: Two
- Stories: 2
- Pool features: Community,Outdoor Pool
- Patio & porch: Rear Porch,Front Porch,Patio
- Exterior features: Sprinkler/Irrigation,Porch,Patio
Lot
- Lot size: 0.35 Acres
- Features: Rectangular,Rectangular Lot
Parking
- Total spaces: 4
- Parking features: Attached,Garage,Two Car Garage,Garage Door Opener
- Has garage: Yes
- Attached garage spaces: 2
- Covered spaces: 2
Climate Risk is Financial Risk
Every home has a financial story beyond the listing price. Below, you’ll see the climate risks that could affect this property — and in Bills & Affordability, how those risks may influence repairs, insurance, utilities, and long-term value.
Biggest Threats for This Home
- Hurricane

- Lightning

- Tornado

- Winter Weather

- Cold Wave

- Earthquake

- Heat Wave

- Inland Flooding

- Ice Storm

- Strong Wind

How This Home’s Risks Compare
FEMA Declared Disasters in Horry County and South Carolina
Understanding the Costs
Financial advisors generally recommend spending no more than 30% of your gross household income on housing costs. In practice, many households stretch to 35% or beyond — especially in high-cost markets.
Estimated Costs Today
| Monthly | Annual | |
|---|---|---|
| Mortgage | $3,286 | $39,432 |
| Home Insurance * | $368 | $4,416 |
| Property Taxes | $205 | $2,460 |
| Electricity | $204 | $2,449 |
| Total | $4,063 | $48,756 |
Income You'd Need if You Spent...
South Carolina FAIR Plan Programs

How Costs Could Change Over Time
Climate risk is quickly impacting all of the major home ownership costs. Adjust the growth rates and percentage of income spent on housing below to see how your housing costs could change over the next 10 years — and what income you'd need to keep up.
Comparing Against the Market
Price Per Sq Ft
vs Other Active Listings
Avg $/sqft
vs Homes Sold Last Month
Median $/sqft
Current Market Trends
Median Price Per Square Foot
The median price per square foot of homes sold in this area each month. Compare this to this listing's price per square foot to gauge whether the home is priced in line with recent sales.
Historicals for This Listing
Zestimate History ($/sqft)
Price History
| Date | Event | Price |
|---|---|---|
| 2026-05-18 | Listed for sale | $649,990 |
 View on Zillow