


3184 Margaret Rudder Pkwy, Bryan, TX, 77808
About This Home
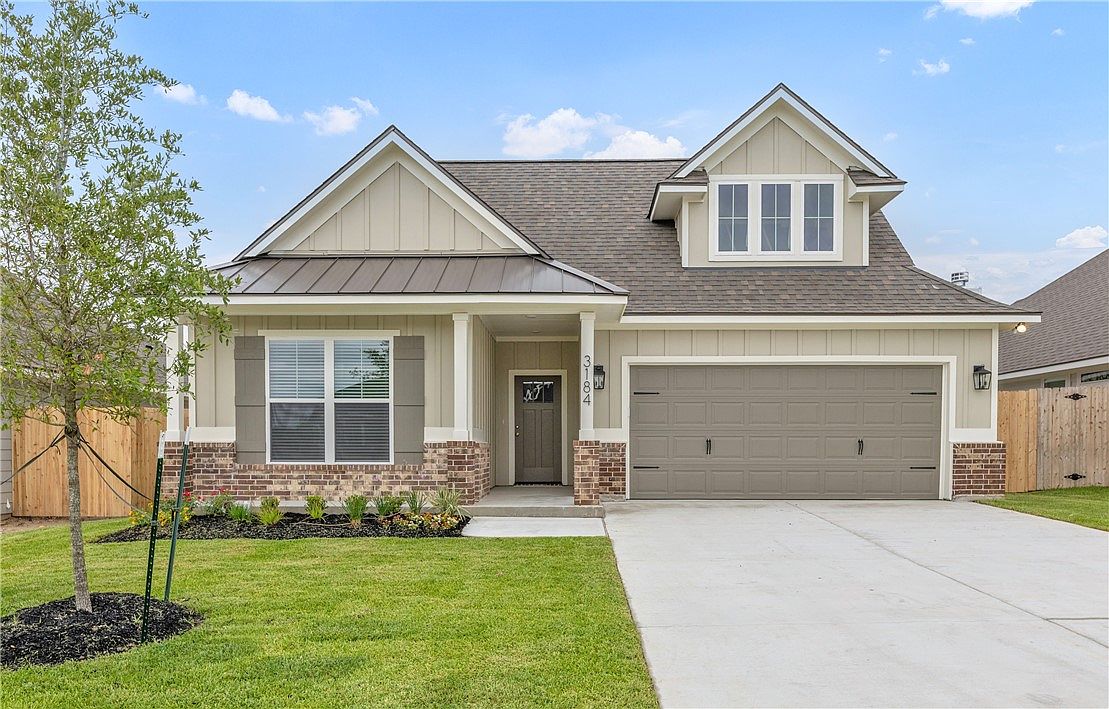
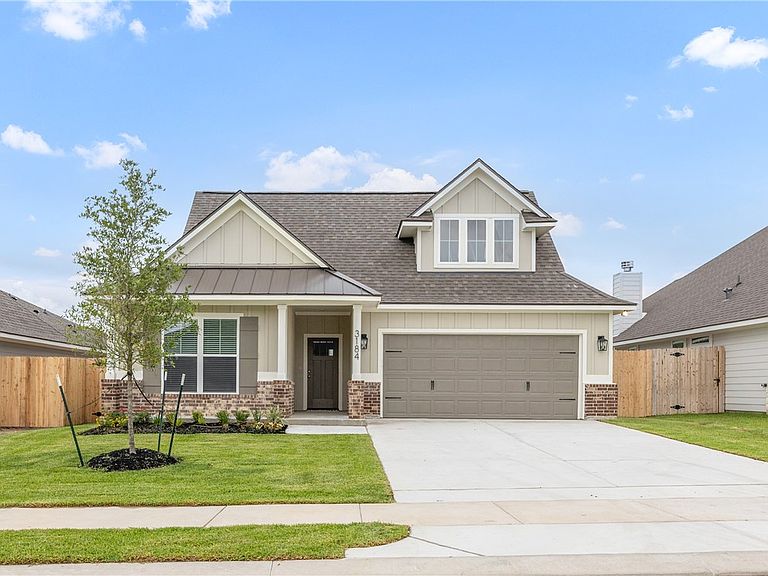
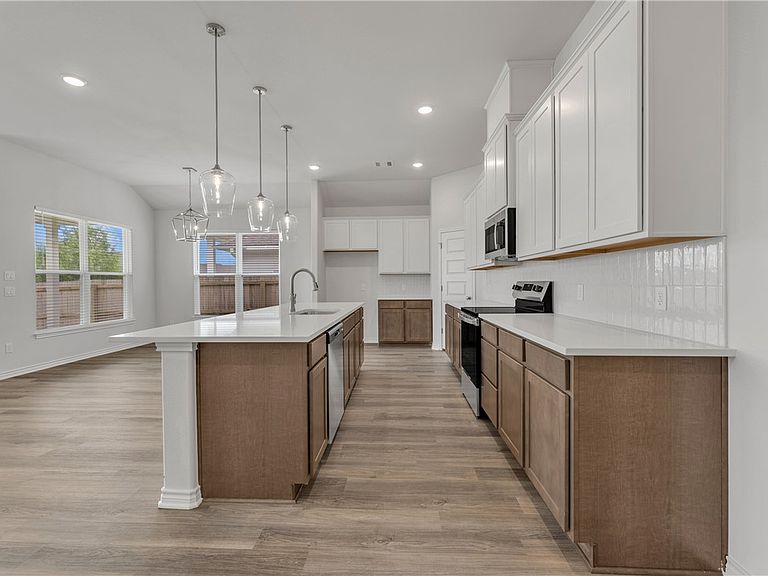
Welcome home to 3184 Margaret Rudder in Bryan's desirable Rudder Pointe! This beautifully crafted, NEW home by Ranger Home Builders features three spacious bedrooms and three full bathrooms, perfect for families or those who love to entertain, PLUS a dedicated home office space or flex room crafted with 8' French doors! The elegant foyer draws you into a sprawling great room featuring the living, dining, and expansive kitchen. With 10-foot ceilings and crown molding, this home exudes a sense of spaciousness and style. The large kitchen boasts an oversized island, ideal for meal prep or casual gatherings, complemented by soft-close cabinetry and sleek quartz countertops. Enjoy abundant natural light streaming through the oversized windows, accentuating the home's elegant finishes. Outfitted with blinds, LED lighting throughout, and fans in all bedrooms, this home provides year round comfort. The luxury vinyl plank flooring adds both beauty and durability within the common areas + office, making it perfect for everyday living. Don’t miss your chance to make this exceptional home yours! Schedule a showing today and experience the perfect blend of modern living and comfort with a new home from Ranger Home Builders!
Getting Around
 Car-Dependent
 Very Limited Transit
 Somewhat Bikeable
Schools
Construction
Condition
- Year built: 2026
Materials
- Foundation: Slab
- Roof: Composition
- Construction materials: Brick,HardiPlank Type
Other
- Builder name: Ranger Home Builders
Type & Style
- Home type: SingleFamily
- Architectural style: Traditional
- Property subType: Single Family Residence
Interior
Appliances
- Appliances included: Dishwasher,Electric Range,Disposal,Microwave,Water Heater,ElectricWater Heater
- Laundry features: Washer Hookup
Bedroom
- Level: Main
Bedroom
- Level: Main
Bedrooms & Bathrooms
- Bedrooms: 3
- Bathrooms: 3
- Full bathrooms: 3
Dining Room
- Level: Main
- Dimensions: 10-1 x 11-3
Features
- High Ceilings,Quartz Counters,Smart Home,Window Treatments,Ceiling Fan(s),Dry Bar,Kitchen Exhaust Fan,Kitchen Island,Programmable Thermostat,Walk-In Pantry
- Door features: Insulated Doors
- Window features: Low-Emissivity Windows
- Flooring: Carpet,Tile,Vinyl
Foyer
- Level: Main
- Dimensions: 5-3 x 21-4
Heating & Cooling
- Heating features: Central,Electric
- Cooling features: Central Air,Ceiling Fan(s),Electric
Interior Area
- Total structure area: 1,918
- Total interior livable area: 1,918 sqft
Kitchen
- Level: Main
- Dimensions: 9-7 x 25-4
Living Room
- Level: Main
- Dimensions: 18-6 x 15-3
Master Bedroom
- Features: Primary Suite
- Level: Main
- Dimensions: 12-3 x 14-5
Office
- Level: Main
Property
Accessibility
- Accessibility features: None
Details
- Parcel number: 456237
Features
- Levels: One
- Stories: 1
- Patio & porch: Covered
- Exterior features: Sprinkler/Irrigation
- Fencing: Wood
Lot
- Lot size: 6,185 sqft
- Features: Trees
Parking
- Total spaces: 2
- Parking features: Attached,Front Entry,Garage,Garage Door Opener
- Has garage: Yes
- Attached garage spaces: 2
- Covered spaces: 2