




4586 Tilbury Ct #345, Longmont, CO, 80504
3beds
2baths
1,456sqft
$154,900
$106price/sqft
$1,112/moest. monthly cost
$44,480/yrincome needed
About This Home
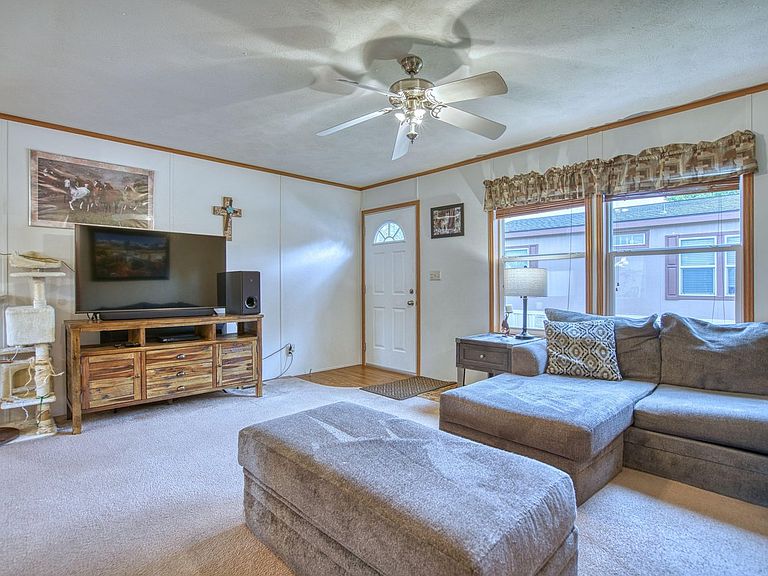
Immaculate 3 bed/2 bath home in the heart of Firestone backing to beautiful open space with peaceful views and added privacy. The well maintained home is move in ready and loaded with upgrades including R-50 attic insulation for exceptional energy efficiency, newer A/C, newer hot water heater, newer dishwasher and microwave, updated washer/dryer and new skirting. Bright open floor plan with spacious living areas and a comfortable layout perfect for everyday living. Conveniently located close to shopping, restaurant, parks and easy commuting access while still enjoying a quiet setting. Pride of ownership shines throughout this exceptional home!
Getting Around
1
 Car-Dependent
0
 No Nearby Transit
25
 Somewhat Bikeable
Schools
4/10
6/10
7/10
Construction
Condition
- Year built: 2011
Materials
- Roof: Composition
- Construction materials: Frame
Other
- Builder name: Skyline
Type & Style
- Home type: MobileManufactured
- Property subType: Manufactured Home
Interior
Appliances
- Appliances included: Gas Range,Dishwasher,Refrigerator,Washer,Dryer,Microwave
Bedroom2
- Area: 143
- Dimensions: 13 x 11
Bedroom3
- Area: 143
- Dimensions: 13 x 11
Bedrooms & Bathrooms
- Bedrooms: 3
- Bathrooms: 2
- Full bathrooms: 2
- Main level bathrooms: 2
Features
- Eat-in Kitchen
- Window features: Window Coverings
Heating & Cooling
- Heating features: Forced Air
- Cooling features: Central Air,Ceiling Fan(s)
Interior Area
- Total structure area: 1,456
- Total interior livable area: 1,456 sqft
Kitchen
- Area: 176
- Dimensions: 16 x 11
Primary Bedroom
- Area: 168
- Dimensions: 14 x 12
Property
Details
- On leased land: Yes
- Special condition: Private Owner
- Exclusions: Seller's personal property
Features
- Fencing: Partial
- Has view: Yes
- View description: Mountain(s),Hills,Plains View
Lot
- Features: Level
Parking
- Parking features: None