




1405 King Dr, Lake Havasu City, AZ, 86404
About This Home
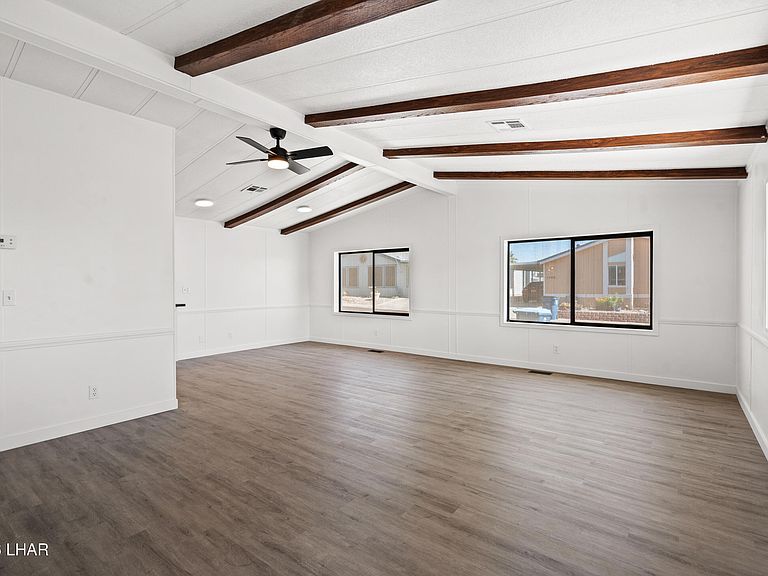
On Leased Land. Lake days are calling! Welcome to 1405 King Dr., a beautifully updated home on leased land in the sought after 55+ Sunset Homes Mobile Home Park community. Recently remodeled and featuring a newer roof, paint and more, this move in ready home offers comfort and low maintenance living. Spend your mornings enjoying coffee on the patio or Arizona room, your afternoons exploring nearby Mesquite Bay and launch ramps, and your evenings taking advantage of the shopping, dining, and entertainment just minutes away. The community pool and recreation area will be a favorite hangout spot, complete with a heated pool, Bocce Ball and horseshoes you are sure to settle right in! Located in a friendly northside community, this home is ideal for those looking to enjoy everything Lake Havasu has to offer without sacrificing convenience.
Getting Around
 Car-Dependent
 Very Limited Transit
 Somewhat Bikeable
Schools
Construction
Condition
- Year built: 1984
Materials
- Roof: Metal,Shingle
- Construction materials: Frame,Vertical Siding
Type & Style
- Home type: MobileManufactured
- Architectural style: Modern
- Property subType: Mobile Home
Interior
Appliances
- Appliances included: Gas Water Heater,Microwave
- Laundry features: Inside
Bedrooms & Bathrooms
- Bedrooms: 2
- Bathrooms: 2
- Full bathrooms: 1
- 3/4 bathrooms: 1
Features
- Vaulted Ceiling(s),Casual Dining,Ceiling Fan(s),Walk-In Closet(s)
- Flooring: Carpet,Vinyl
Heating & Cooling
- Heating features: Heat Pump,Central
- Cooling features: Ground Mount Unit(s),Wall/Window Unit(s),Central Air
Interior Area
- Total structure area: 1,337
- Total interior livable area: 1,337 sqft
Property
Details
- Parcel number: //
- On leased land: Yes
- Zoning description: L-RMH Manufactured Home District
Features
- Levels: One
- Stories: 1
- Private pool: Yes
- Pool features: Gunite,Heated
- Patio & porch: Enclosed Patio,Patio
- Spa features: Spa
- Fencing: Stucco,Back Yard,Chain Link
Lot
- Lot size: 1,306 sqft
- Features: Level,Corner Lot,Curb and Gutter,Lake Side of Highway
- Lot size dimensions: 21' x 40' x 76' x 52' x 59'
Parking
- Parking features: Carport
- Carport: Yes