


905 Formby Way, Raleigh, NC, 27610
About This Home
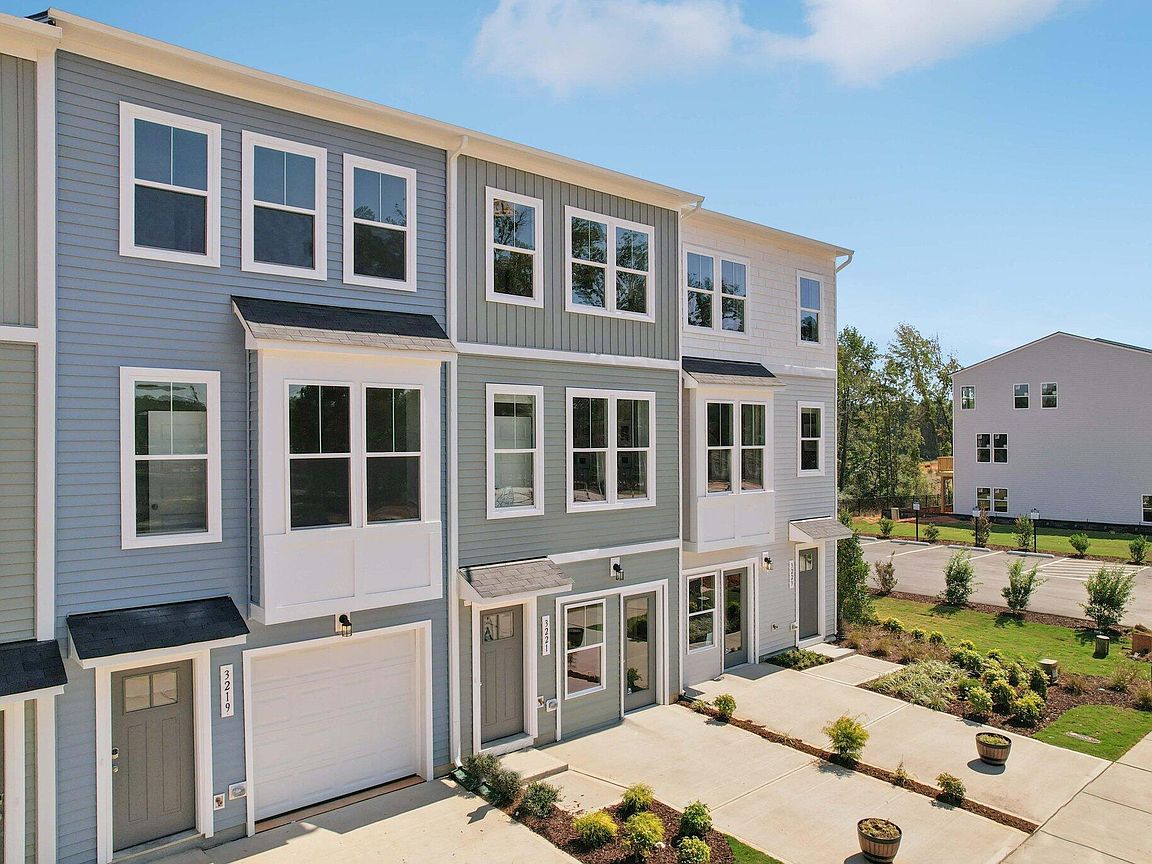
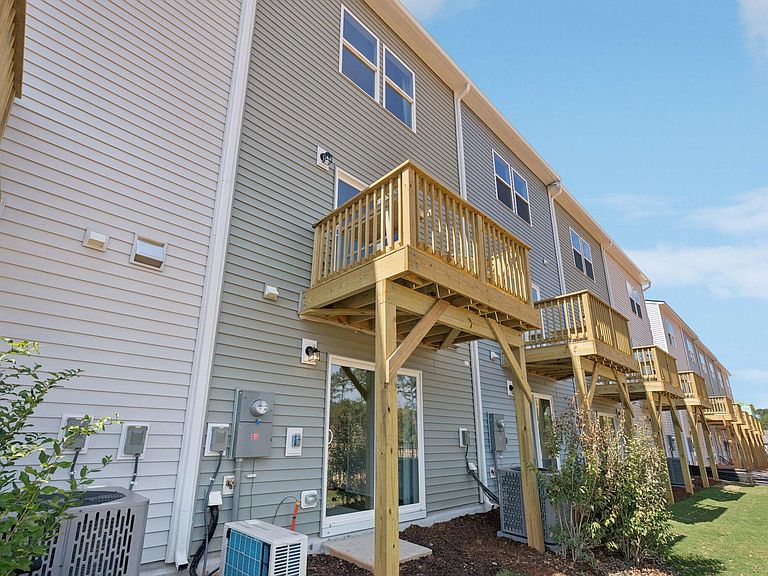
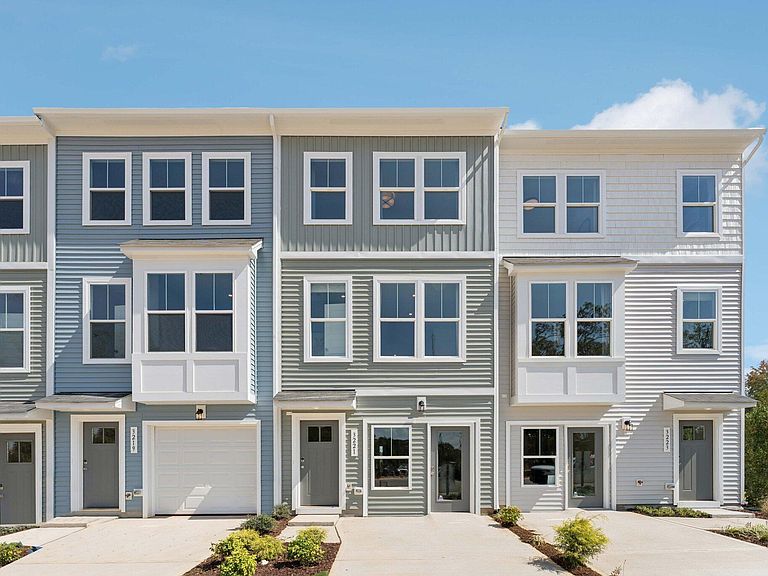
Experience low-maintenance living just minutes from Downtown Raleigh in this beautifully designed, move-in ready Lennox townhome. Featuring 2 bedrooms, 2 full baths, and 2 half baths, this thoughtfully crafted home offers the perfect blend of comfort, convenience, and modern style. Inside, you'll find 9-foot ceilings and an open-concept layout that creates a bright and spacious feel throughout. The flexible floor plan includes multiple living spaces, while the private balcony provides the perfect spot to enjoy your morning coffee or unwind after a long day. A one-car garage adds valuable storage and everyday convenience. Located in the sought-after Haddonstone community, residents enjoy access to a neighborhood swimming pool and an unbeatable location close to shopping, dining, entertainment, and major commuter routes. Enjoy all the benefits of suburban living while staying just a short drive from the vibrant energy of Downtown Raleigh. Don't miss this opportunity to own a move-in ready home in one of Raleigh's most convenient communities. Visit the Haddonstone model home at 3223 Bomore Road, Raleigh, NC 27604, during our open house hours to tour this home and learn more about available opportunities before it's gone!
Getting Around
 Car-Dependent
 Some Transit
 Somewhat Bikeable
Schools
Construction
Condition
- New construction: Yes
- Year built: 2026
Materials
- Foundation: Slab
- Roof: Shingle
- Construction materials: Fiber Cement,Low VOC Paint/Sealant/Varnish
Notable Dates
- Major remodel year: 2026
Other
- Builder name: Stanley Martin Homes
Type & Style
- Home type: Townhouse
- Architectural style: Traditional, Transitional
- Property subType: Townhouse,Residential
Interior
Appliances
- Appliances included: Dishwasher,Electric Water Heater,ENERGY STAR Qualified Appliances,Microwave,Oven,Plumbed For Ice Maker
Bedrooms & Bathrooms
- Bedrooms: 2
- Bathrooms: 4
- Full bathrooms: 2
- 1/2 bathrooms: 2
Features
- Bathtub/Shower Combination,Kitchen Island,Pantry,Quartz Counters,Recessed Lighting,Separate Shower,Smooth Ceilings,Walk-In Shower,Wired for Data,Wired for Sound
- Flooring: Carpet,Vinyl
- Finished area below ground: 0
- Finished area above ground: 1,795
- Common walls with other units/homes: 2+ Common Walls, No One Above, No One Below
Heating & Cooling
- Heating features: Forced Air,Heat Pump
- Cooling features: Central Air,Dual,Heat Pump,Zoned
Interior Area
- Total structure area: 1,795
- Total interior livable area: 1,795 sqft
Property
Details
- Parcel number: 1712036538
- Attached to another structure: Yes
- Special condition: Standard
Features
- Levels: Three Or More
- Stories: 3
- Pool features: Community
- Patio & porch: Deck
- Exterior features: Awning(s),Balcony,Rain Gutters,Smart Lock(s)
- Has view: Yes
Lot
- Lot size: 1,306 sqft
Parking
- Total spaces: 2
- Parking features: Driveway,Garage,Garage Faces Front
- Has garage: Yes
- Attached garage spaces: 1
- Covered spaces: 1
- Has uncovered spaces: Yes
- Uncovered spaces: 1