


3819 Fox Hunt Way, Grayslake, IL, 60030
About This Home
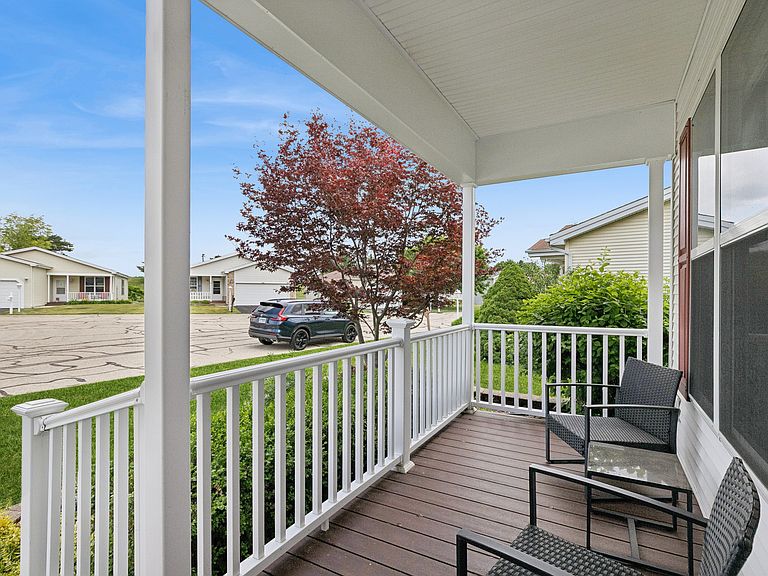
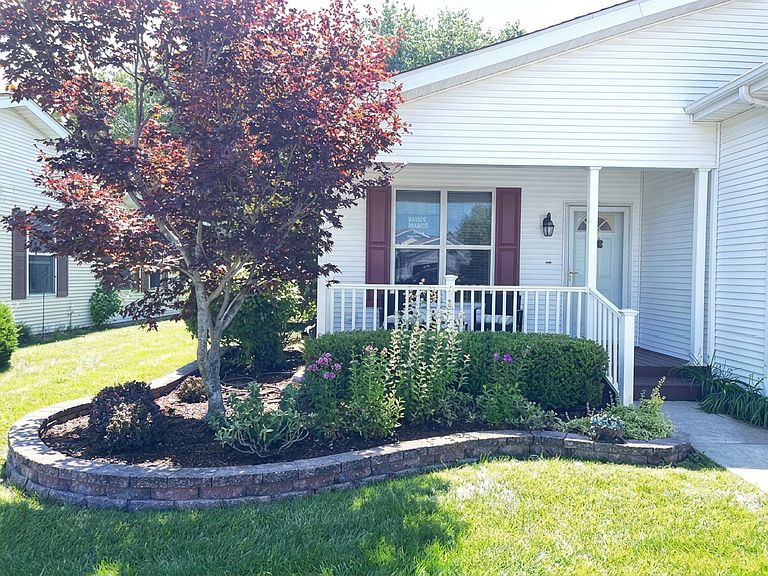
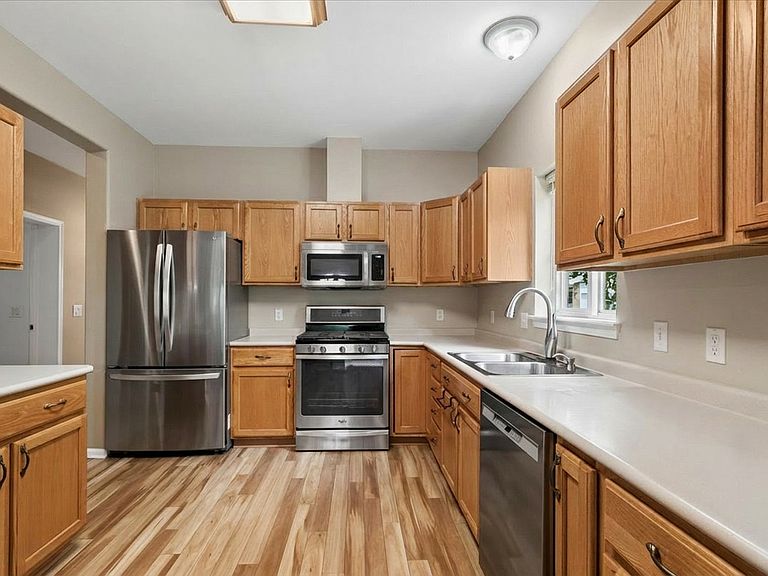
Welcome to sought-after Saddlebrook Farms, where comfort, style, and community come together in this beautifully appointed 2-bedroom plus den, 2-bathroom home. Relax on the no-maintenance front porch and enjoy the peace of mind that comes with maintenance free living - this home is truly move-right-in ready. The spacious kitchen offers room for a table and chairs, along with convenient pull-out cabinets for effortless organization - complete with a gas range (2015), refrigerator (2021), and dishwasher (2022). The generously sized primary suite is light and bright, enhancing the sense of space, complemented by a walk-in closet and tub. At the front of the home, a flexible bonus room adapts easily as a den, home office, or additional guest room. Step outside to your private, tranquil deck - the perfect retreat for morning coffee or quiet evening relaxation. major mechanicals and appliances have been well maintained and updated: furnace (2023), washer & dryer (2025), air conditioner (2019) - giving buyers peace of mind from day one. Set within the welcoming Saddlebrook Farms 55+ community, residents enjoy an exceptional lifestyle with access to a clubhouse, exercise room, community gathering spaces, and a vibrant calendar of social activities. This is active-adult living at its finest!
Getting Around
 Car-Dependent
 No Nearby Transit
 Somewhat Bikeable
Schools
Construction
Condition
- Year built: 2000
Materials
- Construction materials: Vinyl Siding
Type & Style
- Home type: SingleFamily
- Property subType: Single Family Residence
Interior
Appliances
- Appliances included: Range,Microwave,Dishwasher,Refrigerator,Washer,Dryer,Disposal
Basement
- Has basement: Yes
- Basement: Crawl Space
Bedroom2
- Level: Main
- Area: 132
- Dimensions: 12X11
Bedrooms & Bathrooms
- Bedrooms: 2
- Bathrooms: 2
- Full bathrooms: 2
Den
- Features: Flooring (Carpet)
- Level: Main
- Area: 143
- Dimensions: 13X11
Dining Room
- Features: Flooring (Carpet)
- Level: Main
- Area: 121
- Dimensions: 11X11
Heating & Cooling
- Heating features: Natural Gas
- Cooling features: Central Air
Interior Area
- Total structure area: 0
- Total interior livable area: 1,696 sqft
Kitchen
- Features: Kitchen (Eating Area-Table Space)
- Level: Main
- Area: 110
- Dimensions: 11X10
Laundry
- Level: Main
- Area: 66
- Dimensions: 11X6
Living Room
- Features: Flooring (Carpet)
- Level: Main
- Area: 225
- Dimensions: 15X15
Master Bedroom
- Features: Flooring (Carpet),Bathroom (Full)
- Level: Main
- Area: 210
- Dimensions: 15X14
Property
Accessibility
- Accessibility features: No Disability Access
Details
- Parcel number: 12030646000000
- Special condition: None
Features
- Stories: 1
Parking
- Total spaces: 2
- Parking features: Asphalt,Yes,Garage Owned,Attached,Garage
- Has garage: Yes
- Attached garage spaces: 2
- Covered spaces: 2