

4715 Manett St #102, Dallas, TX, 75204
About This Home
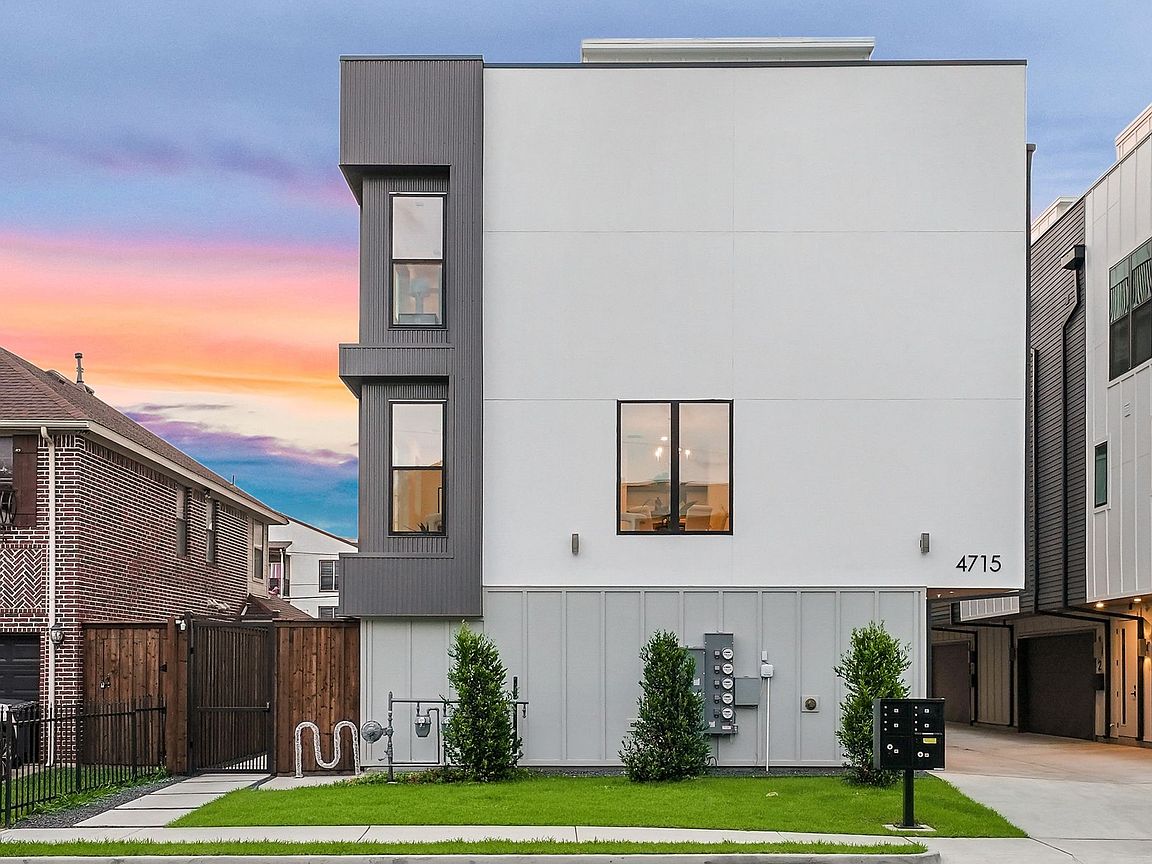
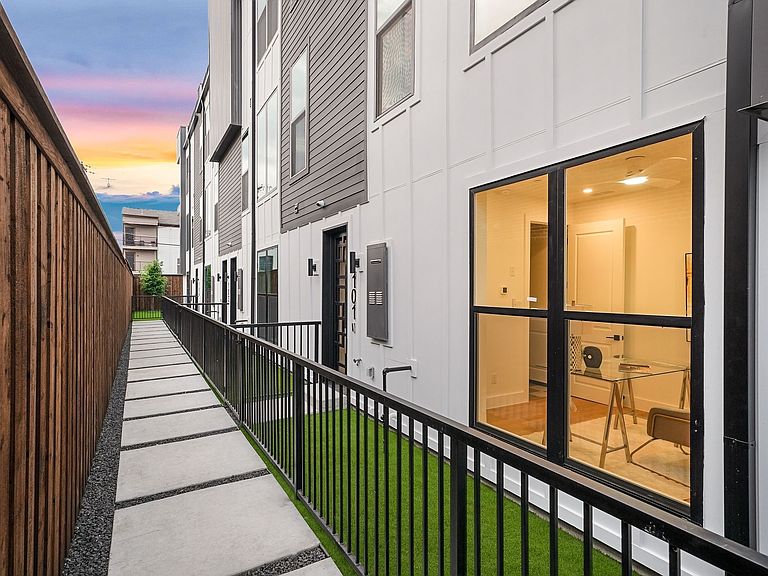
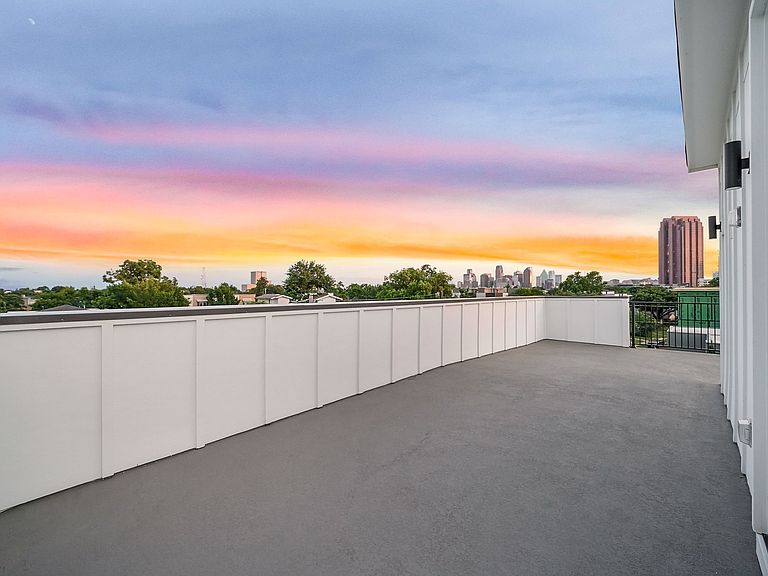
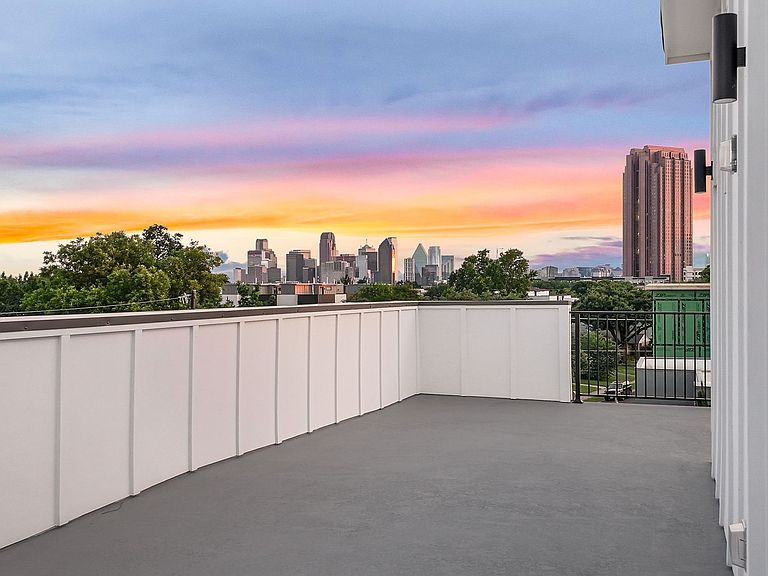
Welcome to the Manett Street Townhomes a stunning new construction community in the heart of Dallas! This modern 3-bedroom, 3-bath townhome offers the perfect blend of luxury, convenience, and city living. Step inside to an open-concept second-floor living space featuring a spacious living room and gourmet kitchen with high-end finishes, large windows, and seamless flow for entertaining. The third floor hosts the private master suite plus a second bedroom, while the first floor includes a 2-car garage and flexible foyer space. Highlights include: Spectacular rooftop deck with panoramic downtown Dallas skyline views perfect for morning coffee or evening entertaining Brand new construction with modern stucco and metal accents Private 2-car garage Multiple outdoor decks and terraces HOA will be form. Ideally located just minutes from Knox Henderson, with easy access to major highways, dining, entertainment, and everything the city has to offer. This is your opportunity to own a brand-new, maintenance-free townhome with one of the best views in the area. Don’t miss it!
Getting Around
 Somewhat Walkable
 Good Transit
 Bikeable
Schools
Construction
Condition
- Year built: 2026
Materials
- Foundation: Slab
- Roof: Composition
Type & Style
- Home type: Townhouse
- Architectural style: Contemporary/Modern
- Property subType: Townhouse
Interior
Appliances
- Appliances included: Dishwasher,Disposal,Microwave,Refrigerator,Vented Exhaust Fan
- Laundry features: Washer Hookup,Dryer Hookup,Laundry in Utility Room
Bedroom
- Features: En Suite Bathroom,Walk-In Closet(s)
- Level: First
- Dimensions: 11 x 10
Bedroom
- Level: Third
- Dimensions: 11 x 10
Bedrooms & Bathrooms
- Bedrooms: 3
- Bathrooms: 4
- Full bathrooms: 3
- 1/2 bathrooms: 1
Features
- Built-in Features,Decorative/Designer Lighting Fixtures,Eat-in Kitchen,High Speed Internet,Kitchen Island,Pantry,Cable TV,Walk-In Closet(s)
- Flooring: Ceramic Tile,Wood
- Number of fireplaces: 1
- Fireplace features: Electric
- Fireplace: Yes
Heating & Cooling
- Heating features: Central
- Cooling features: Central Air,Ceiling Fan(s),Electric
Interior Area
- Total interior livable area: 2,144 sqft
Kitchen
- Features: Built-in Features,Eat-in Kitchen,Kitchen Island,Pantry,Stone Counters,Walk-In Pantry
- Level: Second
- Dimensions: 19 x 11
Living Room
- Level: Second
- Dimensions: 23 x 19
Master Bedroom
- Features: Dual Sinks,En Suite Bathroom,Walk-In Closet(s)
- Level: Third
- Dimensions: 16 x 12
Property
Details
- Parcel number: 00000193594000000
- Attached to another structure: Yes
Features
- Levels: Three Or More
- Pool features: None
- Patio & porch: Deck,Rooftop
- Exterior features: Lighting,Outdoor Living Area
- Fencing: Wood
Lot
- Lot size: 6,054 sqft
- Features: Landscaped
Parking
- Total spaces: 2
- Parking features: Garage,Garage Door Opener
- Has garage: Yes
- Attached garage spaces: 1
- Covered spaces: 2