

13240 Petrel St #5306, Clarksburg, MD, 20871
About This Home
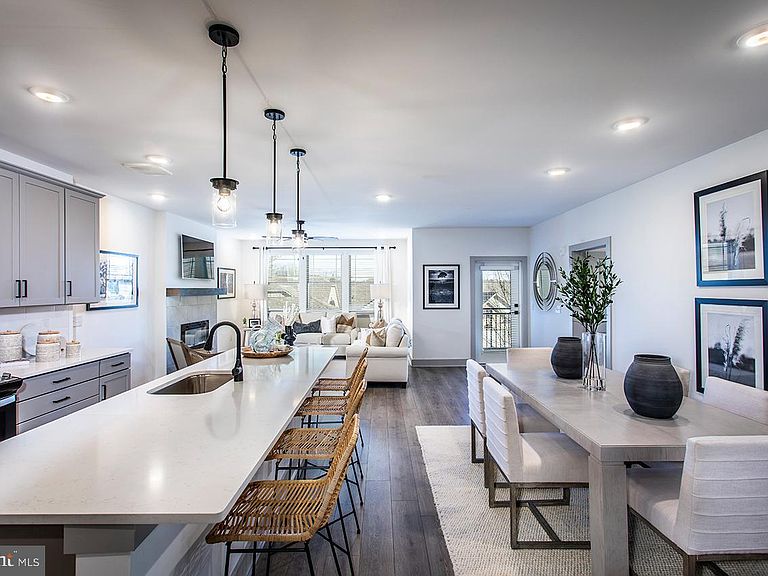
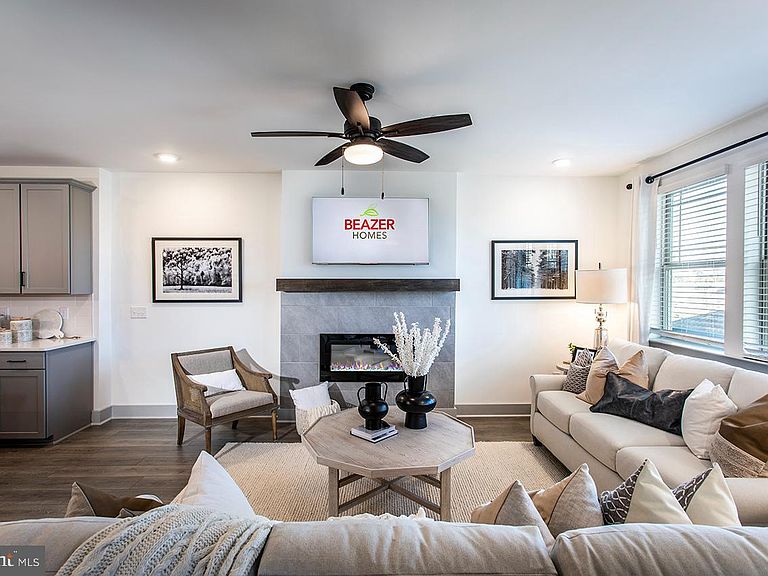
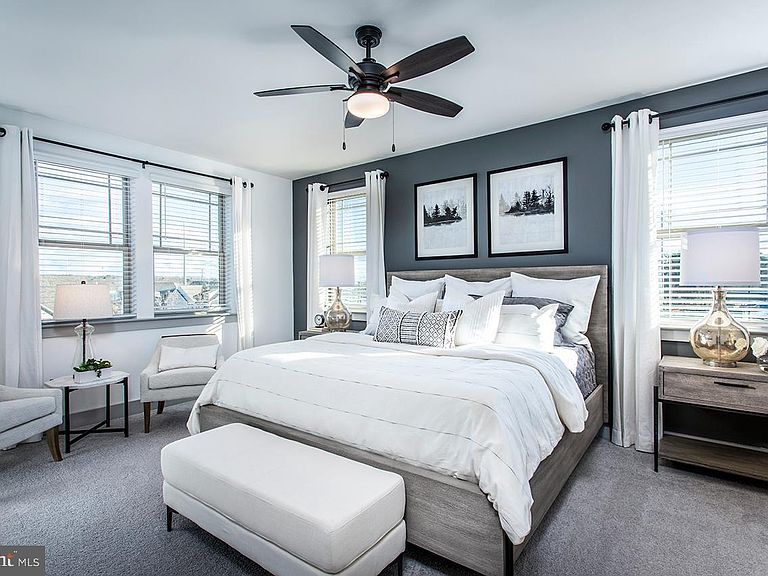
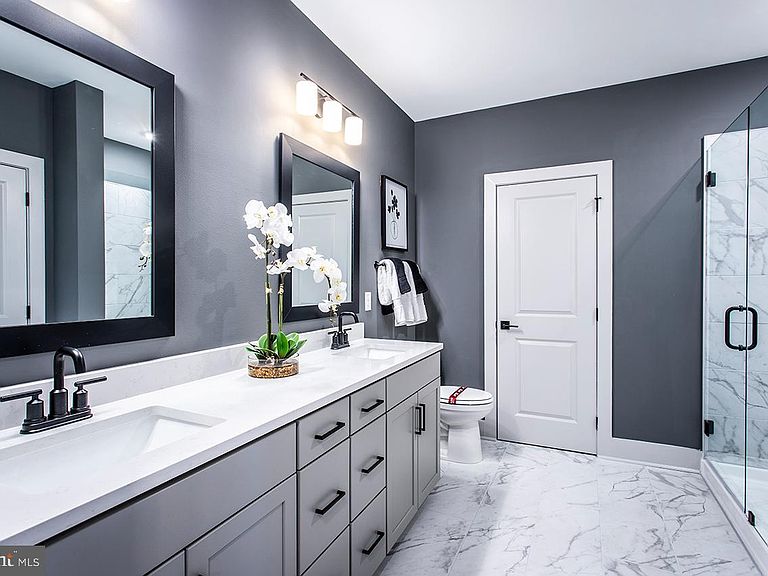
Ready for Fall move in!! Step into the Sherwyn, a beautifully crafted single-story condo home nestled in Gatherings at Cabin Branch, Clarksburg’s premier 55+ community by Beazer Homes. This thoughtfully designed new construction offers 3 spacious bedrooms and 2 full baths, perfectly blending elegance, comfort, and convenience. With 1,887 sq. ft. of open-concept living, you’ll be greeted by a bright and welcoming living room, a modern kitchen featuring an oversized island, abundant cabinetry, and a walk-in pantry—ideal for both everyday living and entertaining. The adjacent dining area sets the stage for cozy dinners and lively gatherings. Your primary suite is a serene retreat, complete with a spa-inspired en-suite bathroom featuring a dual vanity, soaking tub, walk-in shower, and a generous walk-in closet. Two additional bedrooms offer flexibility for guests, hobbies, or a home office. Enjoy fresh air and peaceful mornings on your private balcony and take advantage of the walk-in laundry room for added convenience. Located in a controlled-access building, residents enjoy exclusive amenities like a billiards room, movie theatre, golf simulator, and more. Additional highlights include a 1-car garage and valet trash service three times a week. Plus, enjoy access to the clubhouse, fitness room, community gardens, and amore, plus nearby Clarksburg Premium Outlets for shopping and dining. Don’t miss your chance to live the lifestyle you deserve. Special buyer incentives may include closing cost assistance—schedule your appointment today and make the Sherwyn your new beginning.
Getting Around
 Car-Dependent
 Very Limited Transit
 Somewhat Bikeable
Schools
Construction
Condition
- Property condition: Excellent
- New construction: Yes
- Year built: 2026
Materials
- Construction materials: Other
Other
- Builder model: Sherwyn
- Builder name: BEAZER
Type & Style
- Home type: Condo
- Property subType: Condominium
Interior
Appliances
- Appliances included: Electric Water Heater
- Laundry features: In Unit
Bedrooms & Bathrooms
- Bedrooms: 3
- Bathrooms: 2
- Full bathrooms: 2
- Main level bathrooms: 2
- Main level bedrooms: 3
Features
- Finished area above ground: 1,887
Heating & Cooling
- Heating features: ENERGY STAR Qualified Equipment,Electric
- Cooling features: Central Air,ENERGY STAR Qualified Equipment,Electric
Interior Area
- Total structure area: 1,887
- Total interior livable area: 1,887 sqft
Property
Accessibility
- Accessibility features: Accessible Elevator Installed
Details
- Parcel number: NO TAX RECORD
- Attached to another structure: Yes
- Zoning: R
- Special condition: Standard
Features
- Levels: One
- Stories: 1
- Pool features: None
Parking
- Total spaces: 1
- Parking features: Garage Faces Front,Attached
- Has garage: Yes
- Attached garage spaces: 1
- Covered spaces: 1
Climate Risk is Financial Risk
Every home has a financial story beyond the listing price. Below, you’ll see the climate risks that could affect this property — and in Bills & Affordability, how those risks may influence repairs, insurance, utilities, and long-term value.
Biggest Threats for This Home
- Winter Weather

- Drought

- Heat Wave

- Strong Wind

How This Home’s Risks Compare
FEMA Declared Disasters Across Maryland Counties
Understanding the Costs
Financial advisors generally recommend spending no more than 30% of your gross household income on housing costs. In practice, many households stretch to 35% or beyond — especially in high-cost markets.
Estimated Costs Today
| Monthly | Annual | |
|---|---|---|
| Mortgage | $3,160 | $37,920 |
| Home Insurance * | $117 | $1,404 |
| Property Taxes | $442 | $5,304 |
| Electricity | $281 | $3,374 |
| Total | $4,000 | $48,000 |
Income You'd Need if You Spent...
Maryland FAIR Plan Programs


How Costs Could Change Over Time
Climate risk is quickly impacting all of the major home ownership costs. Adjust the growth rates and percentage of income spent on housing below to see how your housing costs could change over the next 10 years — and what income you'd need to keep up.
Comparing Against the Market
Price Per Sq Ft
vs Other Active Listings
Avg $/sqft
vs Homes Sold Last Month
Median $/sqft
Current Market Trends
Median Price Per Square Foot
The median price per square foot of homes sold in this area each month. Compare this to this listing's price per square foot to gauge whether the home is priced in line with recent sales.
Historicals for This Listing
Zestimate History ($/sqft)
No zestimate history available
Price History
| Date | Event | Price |
|---|---|---|
| 2026-08-15 | Pending sale | $624,990 |
| 2026-06-03 | Price change | $624,990 |
| 2026-05-29 | Listed for sale | $657,990 |
 View on Zillow