

6431 Redwood Forest Dr, Manvel, TX, 77578
About This Home
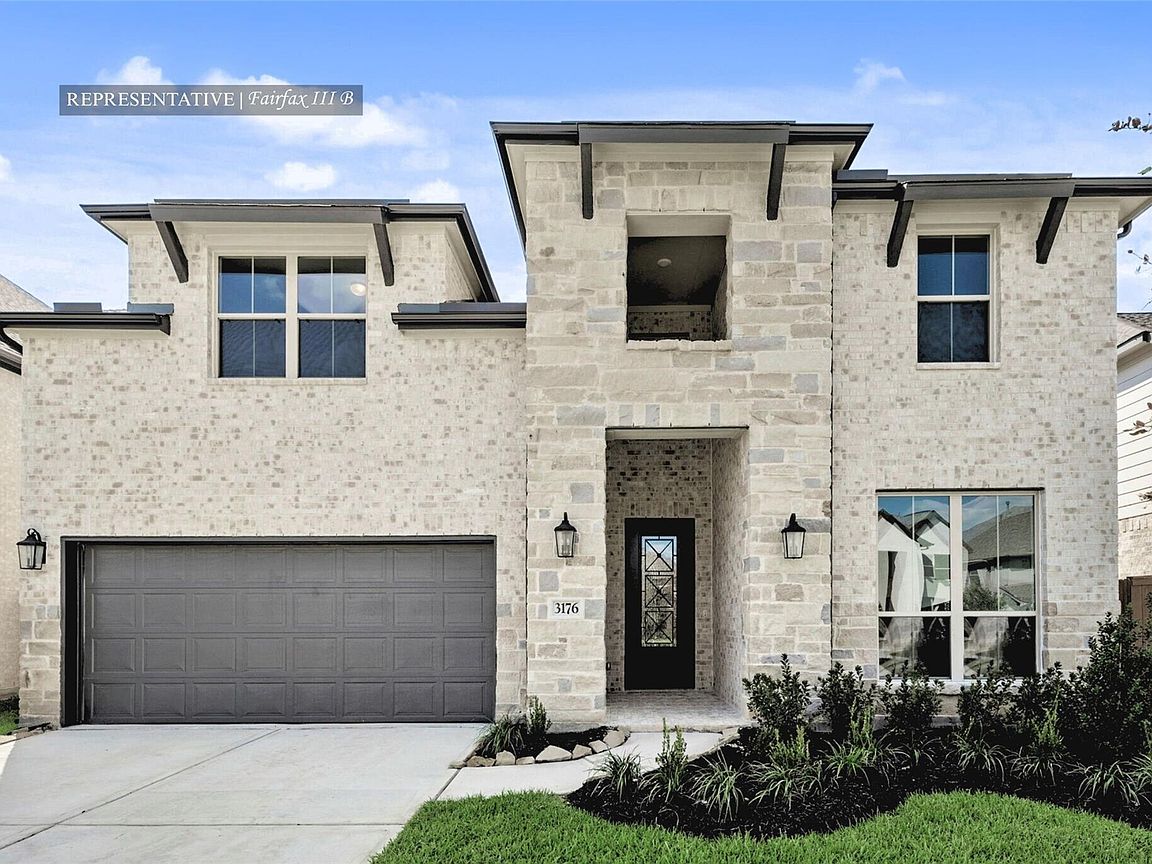
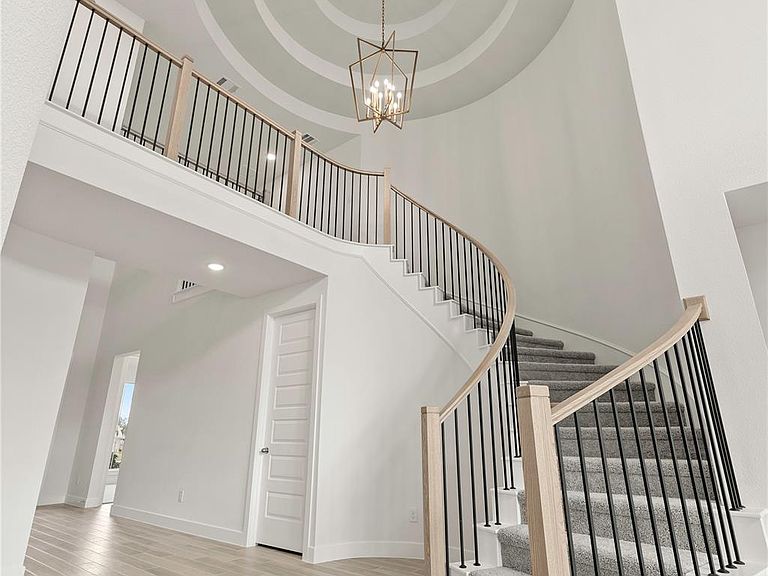
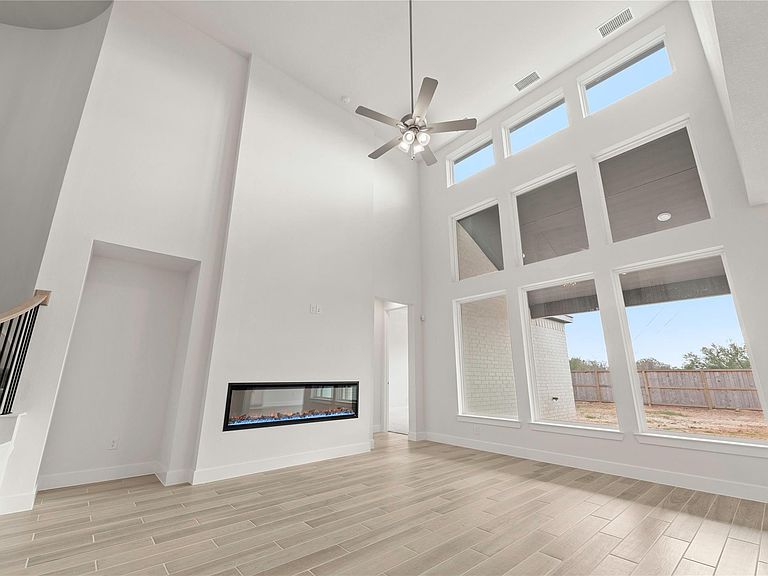
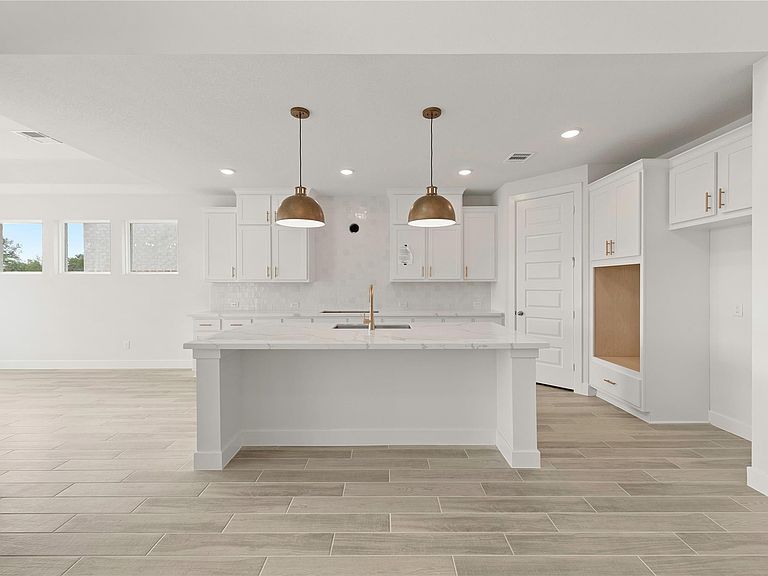
Westin Homes NEW Construction (Fairfax III, Elevation B) CURRENTLY BEING BUILT. This stunning two-story home features 5 bedrooms and 4.5 bathrooms, designed for modern living and entertaining. The open layout includes a spacious family room and dining area. An island kitchen flows into the family room, creating the perfect gathering space. The primary suite offers an oversized walk-in closet, while a secondary bedroom on the first floor adds flexibility for guests. Upstairs, enjoy a spacious game room and media room in addition to three bedrooms and two bathrooms. Enjoy outdoor living on the covered patio, and an attached 3-car tandem garage provides plenty of storage. Located off Highway 288, Meridiana offers easy access to the Houston Medical Center, downtown, and surrounding areas. Community amenities include Adventure Cove, Oasis Village, a fitness center, football stadium, resort-style pools, trails, and more. Visit the Westin Homes sales office to learn more about Meridiana!
Getting Around
 Car-Dependent
 Very Limited Transit
 Somewhat Bikeable
Schools
Construction
Condition
- New construction: Yes
- Year built: 2026
Materials
- Foundation: Slab
- Roof: Composition,Energy Star/Reflective Roof
- Construction materials: Batts Insulation,Blown-In Insulation,Brick,Cement Siding,Stone
Other
- Builder name: Westin Homes
Type & Style
- Home type: SingleFamily
- Architectural style: Traditional
- Property subType: Single Family Residence
Interior
Appliances
- Appliances included: Disposal,Electric Oven,Microwave,Gas Cooktop,Dishwasher
- Laundry features: Electric Dryer Hookup,Washer Hookup
Bedroom
- Level: Second
- Area: 132
- Dimensions: 12x11
Bedroom
- Level: First
- Area: 121
- Dimensions: 11x11
Bedroom
- Level: Second
- Area: 120
- Dimensions: 10x12
Bedroom
- Level: Second
- Area: 121
- Dimensions: 11x11
Bedrooms & Bathrooms
- Bedrooms: 5
- Bathrooms: 5
- Full bathrooms: 4
- 1/2 bathrooms: 1
Dining Room
- Level: First
- Area: 143
- Dimensions: 11x13
Family Room
- Level: First
- Area: 238
- Dimensions: 14x17
Features
- High Ceilings,2 Bedrooms Down,3 Bedrooms Up,En-Suite Bath,Primary Bed - 1st Floor,Walk-In Closet(s)
- Window features: Insulated/Low-E windows
- Flooring: Carpet,Tile
- Number of fireplaces: 1
- Fireplace features: Electric
- Fireplace: Yes
Game Room
- Level: Second
- Area: 176
- Dimensions: 16x11
Heating & Cooling
- Heating features: Natural Gas
- Cooling features: Attic Fan,Ceiling Fan(s),Electric
Interior Area
- Total structure area: 3,188
- Total interior livable area: 3,188 sqft
Kitchen
- Level: First
Media Room
- Level: Second
- Area: 144
- Dimensions: 12x12
Other
- Level: First
Other
- Level: Second
Other
- Level: Second
Other
- Level: First
Primary Bath
- Level: First
Primary Bedroom
- Level: First
- Area: 224
- Dimensions: 14x16
Utility Room
- Level: First
Property
Details
- Parcel number: 65742611011
Features
- Stories: 2
Lot
- Lot size: 6,660 sqft
- Features: Subdivided,0 Up To 1/4 Acre
Parking
- Total spaces: 3
- Parking features: Attached,Tandem
- Has garage: Yes
- Attached garage spaces: 3
- Covered spaces: 3