


624 1st St S, Hardin, MT, 59034
About This Home
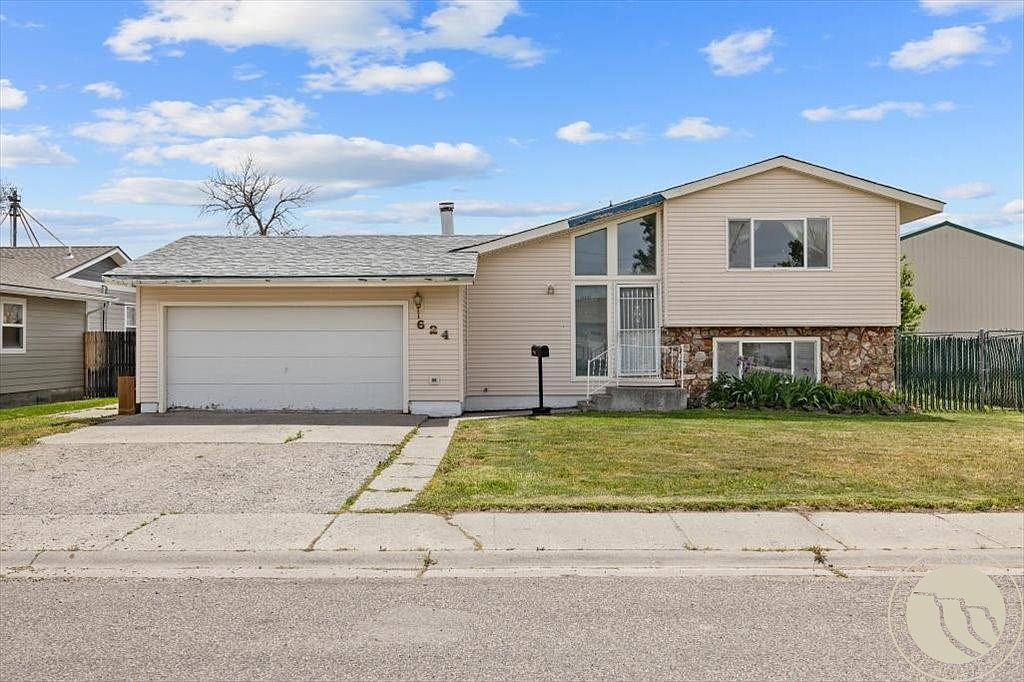
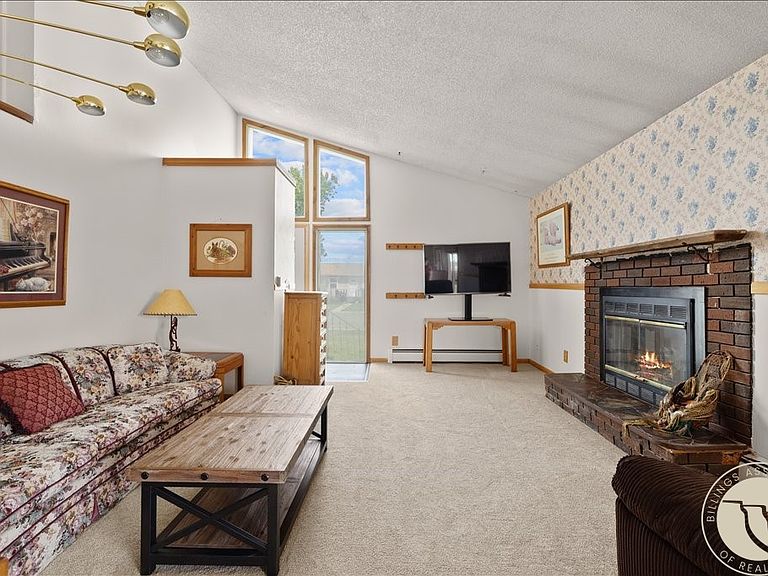
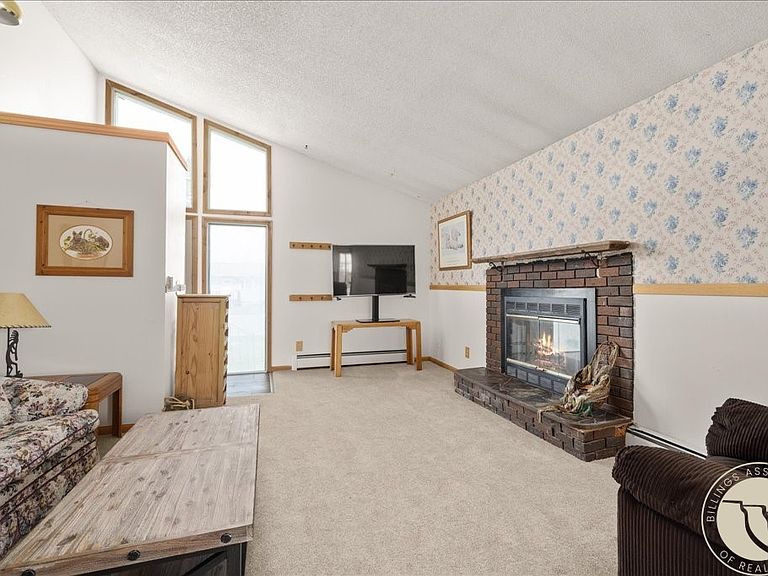
Extensively Updated Multi-Level Home on Double Lot - This nicely renovated property features vaulted ceilings with some fresh paint, and newer carpet in many of the rooms. The completely remodeled kitchen boasts new flooring, cabinets, range hood, and a large pantry with new shelving. The living room has loads of natural light with vaulted ceilings and a wood burning fireplace. Upstairs offers three bedrooms and an updated bathroom featuring a new vanity. The lower level includes a newly carpeted bedroom with new radiant heat baseboards,. The home has a newer boiler, hot water heater, sauna, and massive storage shelving. Additional features include a 4-year-old sump pump, large windows, and a 2-car attached garage with remotes. The exterior offers a fully fenced double lot with water rights, inactive irrigation well with water rights and a back deck to be added before closing. This move-in ready home combines modern updates with practical amenities on a premium lot.
Getting Around
 Car-Dependent
 Very Limited Transit
 Somewhat Bikeable
Schools
Construction
Condition
- Year built: 1975
Materials
- Roof: Asphalt,Shingle
- Construction materials: Vinyl Siding
Type & Style
- Home type: SingleFamily
- Architectural style: Historic/Antique
- Property subType: Single Family Residence
Interior
Appliances
- Appliances included: Dishwasher,Electric Range,Oven,Range,Refrigerator,Range Hood
Basement
- Has basement: Yes
- Basement: Daylight,Partial
Bedrooms & Bathrooms
- Bedrooms: 4
- Bathrooms: 2
- Full bathrooms: 2
Features
- Pantry,Window Treatments
- Window features: Window Treatments
- Number of fireplaces: 1
- Fireplace: Yes
- Finished area above ground: 1,147
Heating & Cooling
- Heating features: Hot Water
- Cooling features: Window Unit(s)
Interior Area
- Total interior livable area: 1,741 sqft
Property
Details
- Parcel number: L08520
- Zoning description: Other
Features
- Levels: One
- Stories: 1
- Fencing: Fenced
Lot
- Lot size: 9,801 sqft
- Features: Alley,Interior Lot,Landscaped,Level
Parking
- Total spaces: 2
- Parking features: Attached
- Has garage: Yes
- Attached garage spaces: 2
- Covered spaces: 2